
14045 W Hartford Drive, Boise, ID 83713
Local realty services provided by:CENTURY 21 Northstar
Upcoming open houses
- Fri, Sep 1804:00 pm - 06:00 pm
Listed by: alissa gamble, michel bjornerCell: 208-283-2996
Office: keller williams realty boise
MLS#:99001164
Source:ID_IMLS
Price summary
- Price:$450,000
- Price per sq. ft.:$318.02
- Monthly HOA dues:$25
About this home
Great location, fresh interior paint, a desirable split-bedroom floor plan, and no backyard neighbors! This inviting custom-built home offers a comfortable layout with privacy and convenience in all the right places. The split-bedroom design provides separation between the primary suite and additional bedrooms, creating a functional floor plan for everyday living and guests. Fresh interior paint gives the home a clean, refreshed feel and makes it easy to move right in and make it your own. Outside, enjoy the added privacy of a backyard with no direct rear neighbors, along with a dedicated dog run for your four-legged friends. The oversized garage provides plenty of room for vehicles, hobbies, and gear, with additional storage space above the garage for even more flexibility. Ideally located near shopping, dining, schools, parks, and everyday amenities, with easy access to major roads. A wonderful opportunity to enjoy the character of a custom-built home with thoughtful features, comfortable living spaces, and a convenient Boise location!...
Contact an agent
Home facts
- Year built:1999
- Subdivision & Development:Madison Park
- Listing ID #:99001164
- Added:1 day(s) ago
- Updated:September 17, 2026 at 10:48 PM
Rooms and interior
- Bedrooms:3
- Total bathrooms:2
- Full bathrooms:2
- Flooring:Carpet, Hardwood
- Bathrooms Description:Bath-Master
- Living area:1,415 sq. ft.
Heating and cooling
- Cooling:Central Air
- Heating:Forced Air, Natural Gas
- Central air:Yes
Structure and exterior
- Roof:Composition
- Year built:1999
- Building area:1,415 sq. ft.
- Lot area:0.17 Acres
- Lot Features:Dog Run, Irrigation Available, Sidewalks
- Construction Materials:Wood Siding
Schools
- High school:Rocky Mountain
- Middle school:Heritage Middle School
- Elementary school:Discovery
Utilities
- Water:City Service
Finances and disclosures
- Price:$450,000
- Price per sq. ft.:$318.02
- Tax amount:$1,910 (2025)
Features and amenities
- Amenities:Bath-Master, Breakfast Bar, Split Bedroom, Walk-In Closet(s)
Parking
- Parking description:Attached
- Garage:Yes
- Garage spaces:3
New listings near 14045 W Hartford Drive
- Open Fri, 2 to 5pmNew
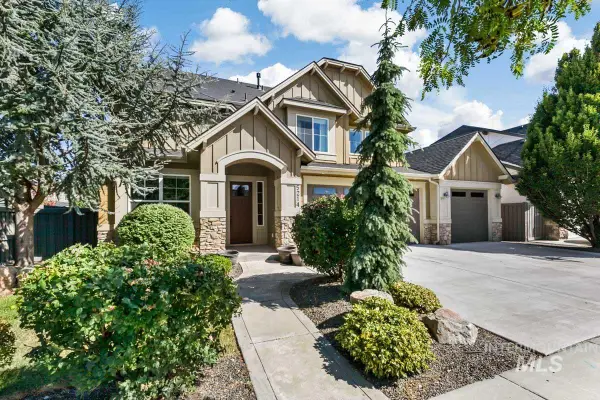 $874,900Active5 beds 5 baths3,575 sq. ft.
5214 S Wayland Ave, Meridian, ID 83642
MLS# 99001184Listed by: SILVERCREEK REALTY GROUP - New
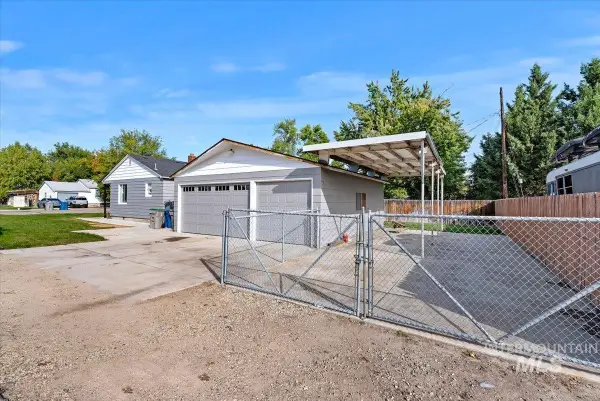 $399,000Active2 beds 1 baths716 sq. ft.
10 N Harrell St, Boise, ID 83706
MLS# 99001191Listed by: SWEET GROUP REALTY - New
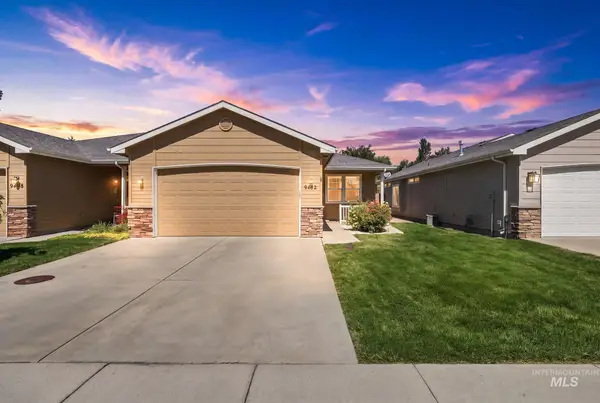 $369,900Active2 beds 2 baths1,257 sq. ft.
9482 W Granger Ct, Boise, ID 83704
MLS# 99001179Listed by: SILVERCREEK REALTY GROUP - Open Sat, 11am to 1pmNew
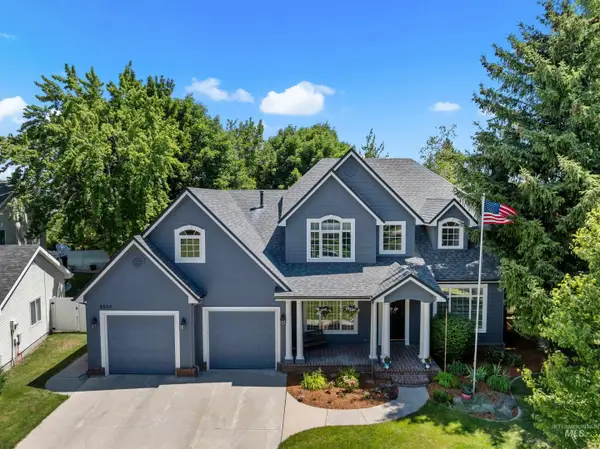 $735,000Active4 beds 4 baths3,757 sq. ft.
9524 W Millwood Drive, Boise, ID 83709
MLS# 99001180Listed by: KELLER WILLIAMS REALTY BOISE - Open Sun, 12 to 2pmNew
 $415,000Active3 beds 2 baths1,144 sq. ft.
2037 S Curtis Rd, Boise, ID 83705
MLS# 99001166Listed by: EXP REALTY, LLC - New
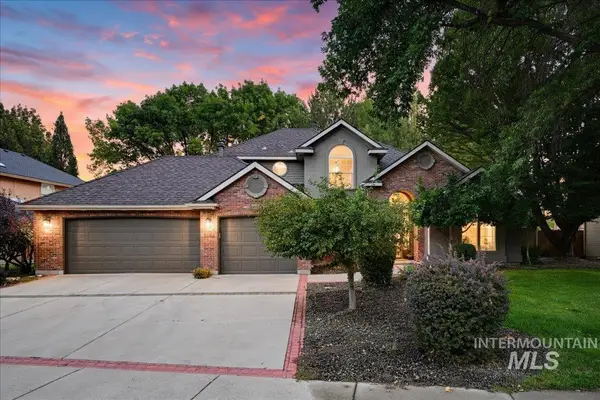 $1,680,000Active4 beds 3 baths3,082 sq. ft.
3064 E Nature Dr, Boise, ID 83706
MLS# 99001132Listed by: SILVERCREEK REALTY GROUP - New
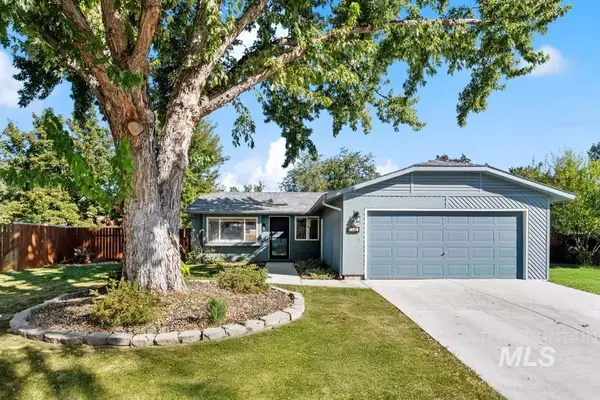 $469,900Active3 beds 2 baths1,040 sq. ft.
1302 E Victory Rd, Boise, ID 83706
MLS# 99001133Listed by: AMHERST MADISON - Open Sun, 1 to 4pmNew
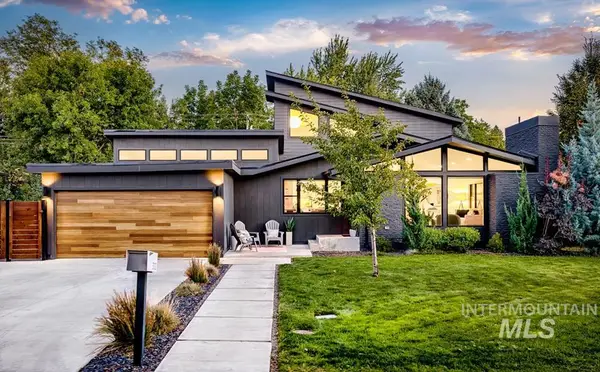 $1,680,000Active4 beds 3 baths3,926 sq. ft.
3132 N Crane Creek Rd, Boise, ID 83702
MLS# 99001137Listed by: KELLER WILLIAMS REALTY BOISE - New
 $637,000Active2 beds 2 baths1,693 sq. ft.
412 S 13th #417, Boise, ID 83702
MLS# 99001142Listed by: KELLER WILLIAMS REALTY BOISE


Protect your home and budget from life's surprises with an Assurant Home Warranty, backed by a partner that supports you through every step of homeownership. Explore Plans.
©2026 Century 21 Real Estate LLC. All rights reserved. CENTURY 21®, the CENTURY 21 Logo and C21® are service marks owned by Century 21 Real Estate LLC. Century 21 Real Estate LLC fully supports the principles of the Fair Housing Act and the Equal Opportunity Act. Each office is independently owned and operated. Listing information is deemed reliable but not guaranteed accurate.