
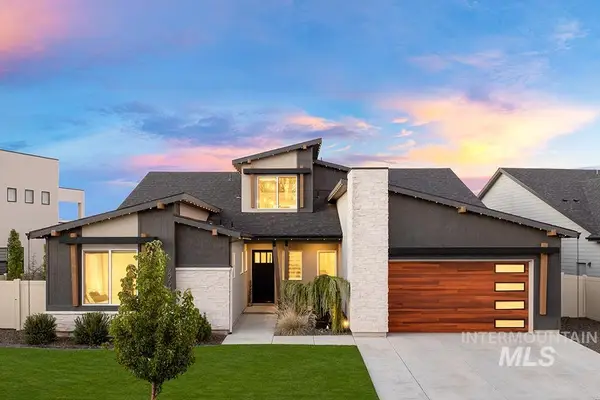
5214 S Wayland Ave, Meridian, ID 83642
Local realty services provided by:CENTURY 21 Price Right
5214 S Wayland Ave,Meridian, ID 83642
$874,900
- 5 Beds
- 5 Baths
- 3,575 sq. ft.
- Single family
- Active
Upcoming open houses
- Sun, Sep 2012:00 pm - 03:00 pm
Listed by: jennie johnsonCell: 208-631-5499
Office: silvercreek realty group
MLS#:99001184
Source:ID_IMLS
Price summary
- Price:$874,900
- Price per sq. ft.:$244.73
- Monthly HOA dues:$50
About this home
SPACE, STYLE AND AN INCREDIBLE CENTURY FARM LOCATION! This beautifully maintained, move in ready home has room for everyone with 5 bedrooms, 4.5 bathrooms, a dedicated main level office PLUS a spacious bonus room upstairs. NEWLY REFINISHED HARDWOOD FLOORS give the home a fresh, updated feel from the moment you walk in. The light filled great room is warm and inviting with beautiful built ins and a gas fireplace, while the gourmet kitchen is made for gathering around the large quartz island. You'll also love the walk in pantry, stainless steel appliances and 5 burner gas cooktop. Upstairs offers plenty of additional living space with 5 bedrooms and 3 full bathrooms. The primary suite is a retreat of its own with a spa like bath featuring dual vanities, walk in shower, separate soaking tub and walk in closet. The 3rd level boasts a huge bonus room & 4th full bath. Step outside to a covered patio and extensive concrete gathering area, perfect for entertaining and enjoying Idaho evenings. The spacious garage offers extra depth, built in storage cabinets and plenty of room for all the extras. And the location is hard to beat! Enjoy everything Century Farm has to offer with two community pools, fitness center, playgrounds, parks and pathways, plus convenient access to the YMCA, elementary school and the SoMe District. This is the Century Farm home you've been waiting for!...
Contact an agent
Home facts
- Year built:2016
- Subdivision & Development:Century Farm
- Listing ID #:99001184
- Added:1 day(s) ago
- Updated:September 18, 2026 at 03:45 AM
Rooms and interior
- Bedrooms:5
- Total bathrooms:5
- Full bathrooms:5
- Flooring:Carpet, Hardwood, Tile
- Bathrooms Description:Bath-Master
- Kitchen Description:Kitchen Island, Pantry
- Living area:3,575 sq. ft.
Heating and cooling
- Cooling:Central Air
- Heating:Forced Air, Natural Gas
- Central air:Yes
Structure and exterior
- Roof:Architectural Style
- Year built:2016
- Building area:3,575 sq. ft.
- Lot area:0.18 Acres
- Lot Features:Bus on City Route, Irrigation Available, Sidewalks
- Construction Materials:Stone
Schools
- High school:Mountain View
- Middle school:Lake Hazel
- Elementary school:Hillsdale
Utilities
- Water:City Service
Finances and disclosures
- Price:$874,900
- Price per sq. ft.:$244.73
- Tax amount:$2,768 (2025)
Features and amenities
- Amenities:Bath-Master, Breakfast Bar, Kitchen Island, Pantry, Walk-In Closet(s)
- Pool features:Community, In Ground, Pool
Parking
- Parking description:Attached, Finished Driveway
- Garage:Yes
- Garage spaces:3
New listings near 5214 S Wayland Ave
- Open Sat, 1 to 3pmNew
 $526,600Active4 beds 3 baths2,040 sq. ft.
1340 N Golfview Way, Meridian, ID 83642
MLS# 99001183Listed by: POWERED-BY - Open Sat, 1 to 4pmNew
 $1,199,000Active4 beds 3 baths3,741 sq. ft.
2964 E Parulo Dr, Meridian, ID 83642
MLS# 99001150Listed by: AMHERST MADISON - Open Sat, 10am to 1pmNew
 $499,000Active3 beds 3 baths1,905 sq. ft.
3349 E Girdner Dr, Meridian, ID 83642
MLS# 99001160Listed by: 208 PROPERTIES REALTY GROUP - New
 $740,000Active5 beds 4 baths3,287 sq. ft.
4263 S Da Vinci Way, Meridian, ID 83642
MLS# 99001167Listed by: KELLER WILLIAMS REALTY BOISE - New
 $839,900Active3 beds 3 baths2,801 sq. ft.
4083 E Awbrey St, Meridian, ID 83642
MLS# 99001134Listed by: KELLER WILLIAMS REALTY BOISE  $899,900Pending4 beds 3 baths2,608 sq. ft.
6626 N Culbin Way, Eagle, ID 83616
MLS# 99001140Listed by: THE AGENCY BOISE- New
 $724,000Active3 beds 3 baths2,490 sq. ft.
302 W Heston Dr, Meridian, ID 83646
MLS# 99001086Listed by: AMHERST MADISON - New
 $789,000Active4 beds 3 baths2,667 sq. ft.
5853 W Burnt Sage Dr, Meridian, ID 83646
MLS# 99001121Listed by: TOLL BROTHERS REAL ESTATE, INC - New
 $1,400,000Active5 beds 3 baths2,649 sq. ft.
6751 N Barney Lane, Meridian, ID 83646
MLS# 99001128Listed by: PRESIDIO REAL ESTATE IDAHO


Protect your home and budget from life's surprises with an Assurant Home Warranty, backed by a partner that supports you through every step of homeownership. Explore Plans.
©2026 Century 21 Real Estate LLC. All rights reserved. CENTURY 21®, the CENTURY 21 Logo and C21® are service marks owned by Century 21 Real Estate LLC. Century 21 Real Estate LLC fully supports the principles of the Fair Housing Act and the Equal Opportunity Act. Each office is independently owned and operated. Listing information is deemed reliable but not guaranteed accurate.