
14227 N Hornbill Way, Boise, ID 83714
Local realty services provided by:CENTURY 21 Price Right
14227 N Hornbill Way,Boise, ID 83714
$1,299,900
- 3 Beds
- 3 Baths
- 3,294 sq. ft.
- Single family
- Active
Listed by: truely loescherCell: 208-901-4849
Office: keller williams realty boise
MLS#:98996214
Source:ID_IMLS
Price summary
- Price:$1,299,900
- Price per sq. ft.:$394.63
- Monthly HOA dues:$120
About this home
For a limited time, get up to $31,000 in savings on this single-level home with an RV garage during our Summer Sales Event! Enter the home through a refined courtyard before stepping into a vaulted great room. Natural light floods through large windows lining the back wall, while a platform fireplace adds a striking focal point. A glass sliding door off the dining area opens onto the covered patio and into the spacious yard. The chef’s kitchen boasts a large island, ample cabinetry, and a walk-in pantry. The primary suite features private patio access, a massive walk-in closet, and a fully tiled shower with dual shower heads. Additional highlights include a generous laundry room and a versatile flex space. The Dry Creek Ranch Community Clubhouse spans five manicured acres, featuring sports courts, a pool, and a 8,840 sqft. clubhouse w/ state-of-the-art amenities. Located in the Eagle Foothills minutes from the best Idaho has to offer, including local dining, shopping, and outdoor recreation....
Contact an agent
Home facts
- Year built:2025
- Subdivision & Development:Dry Creek Ranch
- Listing ID #:98996214
- Added:1 day(s) ago
- Updated:August 04, 2026 at 06:56 PM
Rooms and interior
- Bedrooms:3
- Total bathrooms:3
- Full bathrooms:3
- Flooring:Carpet, Tile
- Bathrooms Description:Bath-Master
- Kitchen Description:Pantry
- Living area:3,294 sq. ft.
Heating and cooling
- Cooling:Central Air
- Heating:Forced Air, Natural Gas
- Central air:Yes
Structure and exterior
- Roof:Composition
- Year built:2025
- Building area:3,294 sq. ft.
- Lot area:0.28 Acres
- Lot Features:Sidewalks
- Construction Materials:Concrete, Frame, Stucco
- Foundation Description:Crawl Space
Schools
- High school:Eagle
- Middle school:Eagle Middle
- Elementary school:Seven Oaks
Utilities
- Water:Community Service, Shared Well
Finances and disclosures
- Price:$1,299,900
- Price per sq. ft.:$394.63
Features and amenities
- Amenities:Bath-Master, Pantry, Walk-In Closet(s)
- Pool features:Community, In Ground, Pool
Parking
- Parking description:Attached
- Garage:Yes
- Garage spaces:4
New listings near 14227 N Hornbill Way
- New
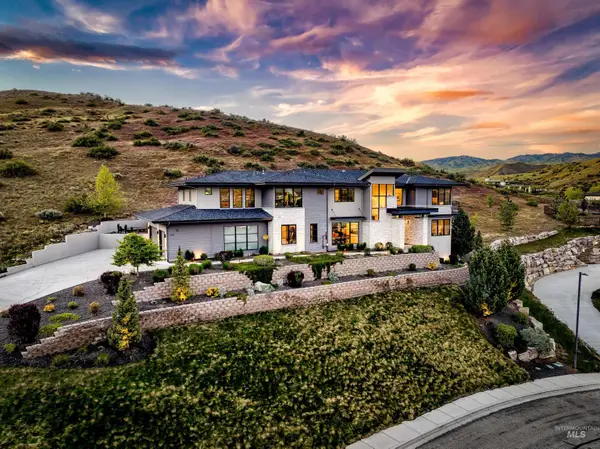 $2,650,000Active7 beds 7 baths7,387 sq. ft.
510 W Paso Fino Drive, Boise, ID 83702
MLS# 98996236Listed by: KELLER WILLIAMS REALTY BOISE - New
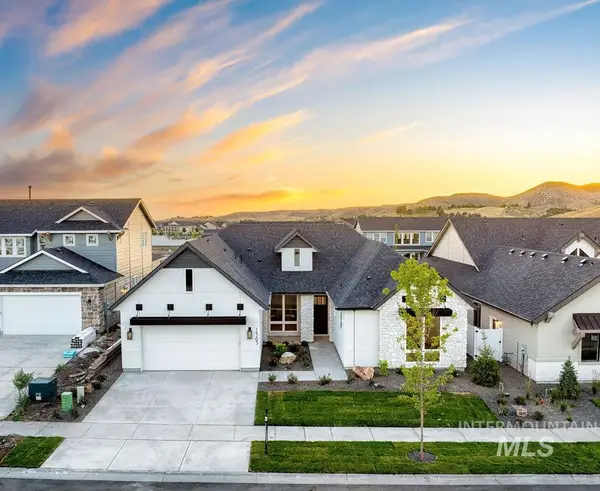 $1,154,839Active3 beds 4 baths3,001 sq. ft.
14293 N Goldfinch Ave, Boise, ID 83714
MLS# 98996221Listed by: KELLER WILLIAMS REALTY BOISE - New
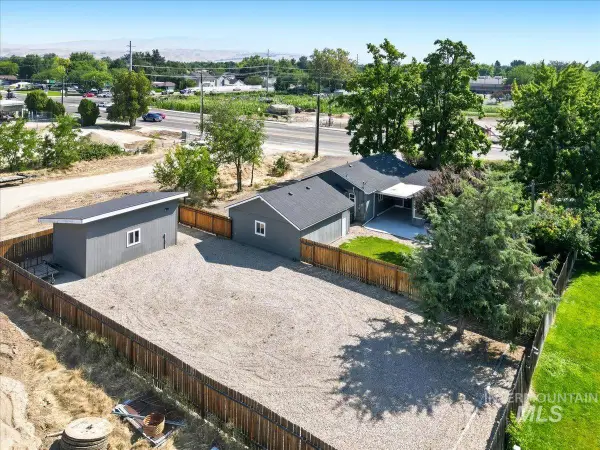 $499,000Active3 beds 2 baths1,472 sq. ft.
3029 N Maple Grove Rd, Boise, ID 83704
MLS# 98996228Listed by: HOMES OF IDAHO - Open Sat, 2 to 4pmNew
 $649,000Active3 beds 3 baths2,220 sq. ft.
3755 E Parkcenter, Boise, ID 83716
MLS# 98996204Listed by: KELLY RIGHT REAL ESTATE-IDAHO (BRANCH) - New
 $1,550,000Active4 beds 3 baths3,737 sq. ft.
7213 E Columbia, Boise, ID 83716
MLS# 98996208Listed by: RED PHEASANT REALTY - New
 $799,900Active4 beds 5 baths1,886 sq. ft.
1612 S Michigan #100, Boise, ID 83706
MLS# 98996209Listed by: CLARK & CO - New
 $799,900Active4 beds 5 baths1,886 sq. ft.
1610 S Michigan #100, Boise, ID 83706
MLS# 98996210Listed by: CLARK & CO - New
 $469,900Active4 beds 2 baths1,728 sq. ft.
2034 S Broxon, Boise, ID 83705
MLS# 98996216Listed by: SILVERCREEK REALTY GROUP - New
 $55,000Active2 beds 1 baths672 sq. ft.
8647 W Antelope Ln., Boise, ID 83704
MLS# 98996203Listed by: BOISE PREMIER REAL ESTATE


Protect your home and budget from life's surprises with an Assurant Home Warranty, backed by a partner that supports you through every step of homeownership. Explore Plans.
©2026 Century 21 Real Estate LLC. All rights reserved. CENTURY 21®, the CENTURY 21 Logo and C21® are service marks owned by Century 21 Real Estate LLC. Century 21 Real Estate LLC fully supports the principles of the Fair Housing Act and the Equal Opportunity Act. Each office is independently owned and operated. Listing information is deemed reliable but not guaranteed accurate.