
510 W Paso Fino Drive, Boise, ID 83702
Local realty services provided by:CENTURY 21 Northstar
Listed by: april florczyk, david andrewsCell: 208-274-3787
Office: keller williams realty boise
MLS#:98996236
Source:ID_IMLS
Price summary
- Price:$2,650,000
- Price per sq. ft.:$340.49
- Monthly HOA dues:$68.75
About this home
This luxury estate, with contemporary design & endless views, is an incredibly rare opportunity in an unrivaled foothills setting with unmatched quality by respected Seidl Custom Homes. The home features over 7000 square feet of artfully curated living space, perfect for entertaining guests and ensuring an irresistible haven for all who enter. Indoor/outdoor living is blurred by the accordion-stacking picture windows and doors that lead out to the patio, which is complete with an outdoor kitchen with beer taps under a covered patio surrounded by a low-maintenance yard with hot tub. A gourmet kitchen with marble countertops, professional appliances, ample custom cabinetry, and butler's pantry marries luxury with functionality and is brilliantly designed as the ideal chef and entertainer's workspace. The main-level ensuite and den are perfect for guests, and the upstairs primary suite offers city views, privacy, and spa-like amenities. Don't miss the secret room behind a bookshelf, currently used as a private office space. Set apart on its own wing, the kids' quarters feature 4 ensuite bedrooms and sitting room. A fully finished basement offers more livable square footage with wet bar, workout area, living space, and home theater. Located off Bogus Basin Road, this home is a quick trip to skiing and within minutes to Crane Creek Country Club, top-rated schools, and Downtown Boise....
Contact an agent
Home facts
- Year built:2016
- Subdivision & Development:Hackberry Ranch
- Listing ID #:98996236
- Added:1 day(s) ago
- Updated:August 04, 2026 at 06:56 PM
Rooms and interior
- Bedrooms:7
- Total bathrooms:7
- Full bathrooms:7
- Flooring:Carpet
- Bathrooms Description:Bath-Master
- Kitchen Description:Kitchen Island, Pantry
- Living area:7,387 sq. ft.
Heating and cooling
- Cooling:Central Air
- Heating:Forced Air, Heat Pump
- Central air:Yes
Structure and exterior
- Roof:Architectural Style
- Year built:2016
- Building area:7,387 sq. ft.
- Lot area:0.71 Acres
- Lot Features:Canyon Rim, Sidewalks
- Construction Materials:Frame, Stone, Stucco
- Foundation Description:Crawl Space
Schools
- High school:Boise
- Middle school:North Jr
- Elementary school:Highlands
Utilities
- Water:City Service
Finances and disclosures
- Price:$2,650,000
- Price per sq. ft.:$340.49
- Tax amount:$21,436 (2025)
Features and amenities
- Amenities:Bath-Master, Breakfast Bar, Kitchen Island, Pantry, Split Bedroom, Two Master Bedrooms, Walk-In Closet(s)
- Pool features:Private
Parking
- Parking description:Attached, Finished Driveway
- Garage:Yes
- Garage spaces:4
New listings near 510 W Paso Fino Drive
- New
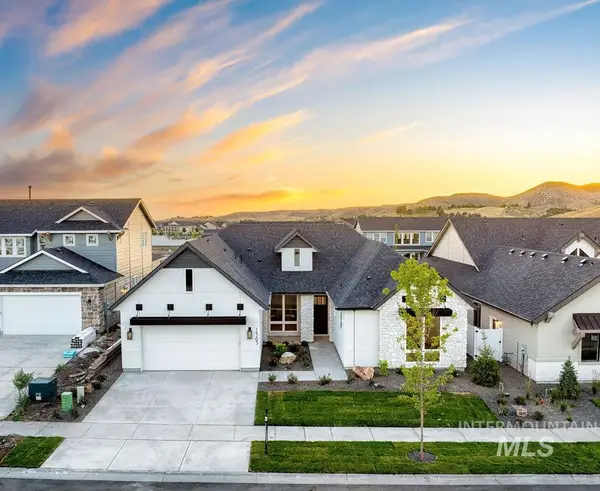 $1,154,839Active3 beds 4 baths3,001 sq. ft.
14293 N Goldfinch Ave, Boise, ID 83714
MLS# 98996221Listed by: KELLER WILLIAMS REALTY BOISE - New
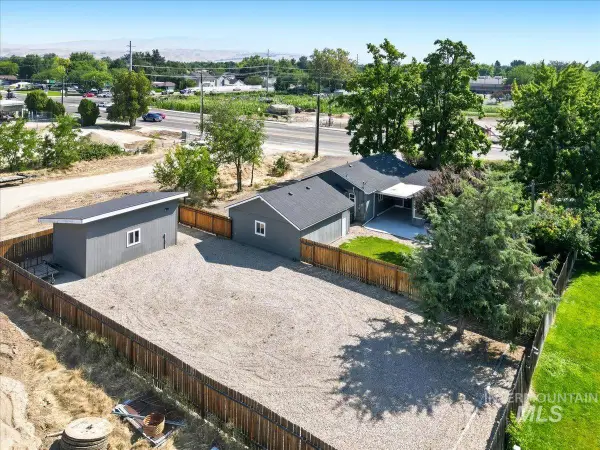 $499,000Active3 beds 2 baths1,472 sq. ft.
3029 N Maple Grove Rd, Boise, ID 83704
MLS# 98996228Listed by: HOMES OF IDAHO - Open Sat, 2 to 4pmNew
 $649,000Active3 beds 3 baths2,220 sq. ft.
3755 E Parkcenter, Boise, ID 83716
MLS# 98996204Listed by: KELLY RIGHT REAL ESTATE-IDAHO (BRANCH) - New
 $1,550,000Active4 beds 3 baths3,737 sq. ft.
7213 E Columbia, Boise, ID 83716
MLS# 98996208Listed by: RED PHEASANT REALTY - New
 $799,900Active4 beds 5 baths1,886 sq. ft.
1612 S Michigan #100, Boise, ID 83706
MLS# 98996209Listed by: CLARK & CO - New
 $799,900Active4 beds 5 baths1,886 sq. ft.
1610 S Michigan #100, Boise, ID 83706
MLS# 98996210Listed by: CLARK & CO - New
 $1,299,900Active3 beds 3 baths3,294 sq. ft.
14227 N Hornbill Way, Boise, ID 83714
MLS# 98996214Listed by: KELLER WILLIAMS REALTY BOISE - New
 $469,900Active4 beds 2 baths1,728 sq. ft.
2034 S Broxon, Boise, ID 83705
MLS# 98996216Listed by: SILVERCREEK REALTY GROUP - New
 $55,000Active2 beds 1 baths672 sq. ft.
8647 W Antelope Ln., Boise, ID 83704
MLS# 98996203Listed by: BOISE PREMIER REAL ESTATE


Protect your home and budget from life's surprises with an Assurant Home Warranty, backed by a partner that supports you through every step of homeownership. Explore Plans.
©2026 Century 21 Real Estate LLC. All rights reserved. CENTURY 21®, the CENTURY 21 Logo and C21® are service marks owned by Century 21 Real Estate LLC. Century 21 Real Estate LLC fully supports the principles of the Fair Housing Act and the Equal Opportunity Act. Each office is independently owned and operated. Listing information is deemed reliable but not guaranteed accurate.