
1874 N Heath Avenue, Boise, ID 83713
Local realty services provided by:CENTURY 21 Price Right
1874 N Heath Avenue,Boise, ID 83713
$635,000
- 5 Beds
- 3 Baths
- 3,065 sq. ft.
- Single family
- Active
Listed by: alei merrillMain: 208-900-2534
Office: alei international
MLS#:99005100
Source:ID_IMLS
Price summary
- Price:$635,000
- Price per sq. ft.:$207.18
- Monthly HOA dues:$41
About this home
Enjoy more than 3,000 square feet of comfortable, versatile living in a prime location, just a short walk from The Village at Meridian and Julius Kleiner Park. Pride of ownership shines throughout, with brand-new carpet and fresh interior paint completed last month. The expansive kitchen features granite countertops, stainless steel appliances, a walk-in pantry, and a sunlit informal dining area. Vaulted ceilings, a cozy gas fireplace, and a separate formal dining room create welcoming spaces for everyday living and entertaining. The main-level primary suite offers a spacious walk-in closet and ensuite bath with a deep soaking tub. The sprawling lower level, which could be its own living area, adds room to spread out, with a dedicated media room, flexible living space, and generously sized bedrooms. Outside, enjoy a private backyard retreat with mature trees, established landscaping, an expansive lawn, and an in-ground spa with a cascading rock waterfall. Paid-for solar panels help offset utility bills, and the three-car garage offers plenty of room for vehicles and storage. All appliances are included, adding convenience as you settle in. Staged and ready to show, this well-cared-for home brings together generous space, flexible living, a beautiful outdoor setting, and a highly convenient-to-everything location....
Contact an agent
Home facts
- Year built:1997
- Subdivision & Development:Chelsea Square
- Listing ID #:99005100
- Added:1 day(s) ago
- Updated:October 30, 2026 at 12:46 AM
Rooms and interior
- Bedrooms:5
- Total bathrooms:3
- Full bathrooms:3
- Flooring:Carpet, Tile
- Bathrooms Description:Bath-Master
- Kitchen Description:Pantry
- Living area:3,065 sq. ft.
Heating and cooling
- Cooling:Central Air
- Heating:Forced Air, Natural Gas
- Central air:Yes
Structure and exterior
- Roof:Composition
- Year built:1997
- Building area:3,065 sq. ft.
- Lot area:0.23 Acres
- Lot Features:Dog Run, Irrigation Available, Sidewalks
- Construction Materials:Concrete, Frame
- Foundation Description:Crawl Space, Slab
Schools
- High school:Centennial
- Middle school:Lewis and Clark
- Elementary school:Ustick
Utilities
- Water:City Service
Finances and disclosures
- Price:$635,000
- Price per sq. ft.:$207.18
- Tax amount:$3,183 (2025)
Features and amenities
- Amenities:Bath-Master, Breakfast Bar, Pantry, Walk-In Closet(s)
- Pool features:Private
Parking
- Parking description:Attached, Finished Driveway
- Garage:Yes
- Garage spaces:3
New listings near 1874 N Heath Avenue
- Open Fri, 4 to 6pmNew
 $629,999Active3 beds 3 baths2,495 sq. ft.
4065 N Chatterton, Boise, ID 83713
MLS# 99005025Listed by: MOUNTAIN REALTY  $374,900Pending3 beds 2 baths1,295 sq. ft.
420 E. Mayfield Springs Blvd., Boise, ID 83716
MLS# 99005109Listed by: SILVERCREEK REALTY GROUP- New
 $640,000Active4 beds 3 baths3,482 sq. ft.
11560 W Hidden Valley Rim Road, Boise, ID 83709
MLS# 99005115Listed by: EXP REALTY, LLC - New
 $2,499,900Active4 beds 5 baths4,074 sq. ft.
14088 N Hornbill Way, Boise, ID 83714
MLS# 99005126Listed by: KELLER WILLIAMS REALTY BOISE - New
 $465,000Active3 beds 3 baths1,706 sq. ft.
615 S Grey Pine, Boise, ID 83709
MLS# 99005129Listed by: KELLER WILLIAMS REALTY BOISE - New
 $749,900Active4 beds 2 baths2,300 sq. ft.
1309 S Shoshone St, Boise, ID 83705
MLS# 99005133Listed by: 208 REAL ESTATE - New
 $725,000Active3 beds 2 baths1,747 sq. ft.
4400 N Ginzel St, Boise, ID 83703
MLS# 99005137Listed by: WEST REAL ESTATE GROUP - New
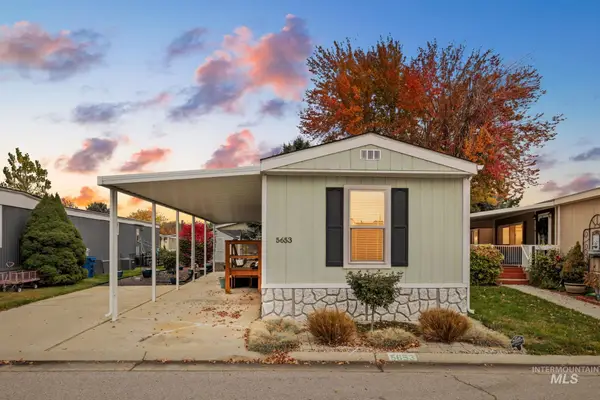 $90,000Active2 beds 1 baths840 sq. ft.
5653 N Fairfax Lane, Boise, ID 83714
MLS# 99005072Listed by: SILVERCREEK REALTY GROUP - New
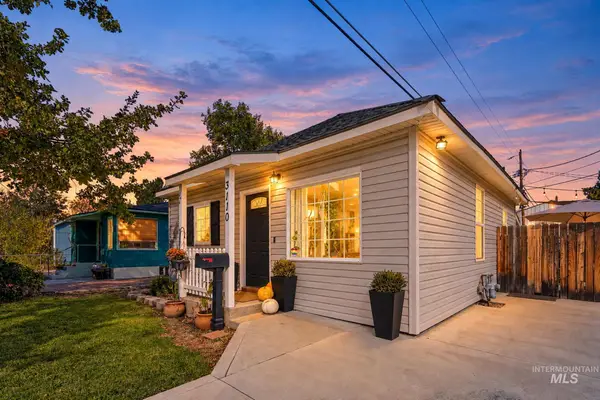 $489,900Active2 beds 1 baths800 sq. ft.
3110 W Jordan St, Boise, ID 83702
MLS# 99005074Listed by: GROVE REALTY, LLC - New
 $649,900Active3 beds 2 baths1,601 sq. ft.
819 E Riverpark Lane, Boise, ID 83706
MLS# 99005077Listed by: AMHERST MADISON


Protect your home and budget from life's surprises with an Assurant Home Warranty, backed by a partner that supports you through every step of homeownership. Explore Plans.
©2026 Century 21 Real Estate LLC. All rights reserved. CENTURY 21®, the CENTURY 21 Logo and C21® are service marks owned by Century 21 Real Estate LLC. Century 21 Real Estate LLC fully supports the principles of the Fair Housing Act and the Equal Opportunity Act. Each office is independently owned and operated. Listing information is deemed reliable but not guaranteed accurate.