
2118 N Springland Pl, Boise, ID 83713
Local realty services provided by:CENTURY 21 Price Right
2118 N Springland Pl,Boise, ID 83713
$599,900
- 4 Beds
- 3 Baths
- 2,744 sq. ft.
- Single family
- Active
Listed by: david carneyCell: 208-703-0113
Office: sweet group realty
MLS#:99004622
Source:ID_IMLS
Price summary
- Price:$599,900
- Price per sq. ft.:$218.62
- Monthly HOA dues:$25
About this home
The big-ticket items are done. The finishes are up to you. This 4-bedroom, 2,744 sq ft home in Shamrock West sits on a .285-acre lot with no rear neighbors, just minutes from shopping and dining at The Village at Meridian. The roof was replaced in 2017, the water heater in 2022 and the furnace in 2024, so your budget can go toward making it yours instead of replacing mechanicals. Inside are formal living and dining rooms, a family room with a fireplace, and a kitchen with an island and plenty of counter and cabinet space. The primary suite on the main level has dual walk-in closets and a bath with a soaking tub, and one of the additional bedrooms has an oversized walk-in closet of its own. Two full baths, two half baths and a separate laundry room round out the layout. Out back, a large covered deck and an enclosed three-season room give you two ways to enjoy the yard in almost any weather. The fully fenced backyard has a fire pit, a storage shed and lots of room to garden. The interior is ready for cosmetic updates, so you can pick your own paint, flooring and fixtures instead of paying for someone else’s taste. Solid bones, a private lot and a great location. Come see it and picture what it could be! Please note that some photos are virtually staged....
Contact an agent
Home facts
- Year built:1996
- Subdivision & Development:Shamrock West
- Listing ID #:99004622
- Added:1 day(s) ago
- Updated:October 26, 2026 at 01:51 AM
Rooms and interior
- Bedrooms:4
- Total bathrooms:3
- Full bathrooms:3
- Flooring:Carpet
- Bathrooms Description:Bath-Master
- Kitchen Description:Kitchen Island, Pantry
- Living area:2,744 sq. ft.
Heating and cooling
- Cooling:Central Air
- Heating:Forced Air, Natural Gas
- Central air:Yes
Structure and exterior
- Roof:Architectural Style
- Year built:1996
- Building area:2,744 sq. ft.
- Lot area:0.28 Acres
- Lot Features:Corner Lot, Irrigation Available, Sidewalks
- Foundation Description:Crawl Space
Schools
- High school:Centennial
- Middle school:Lewis and Clark
- Elementary school:Ustick
Utilities
- Water:City Service
Finances and disclosures
- Price:$599,900
- Price per sq. ft.:$218.62
- Tax amount:$2,373 (2025)
Features and amenities
- Amenities:Bath-Master, Kitchen Island, Pantry, Walk-In Closet(s)
Parking
- Parking description:Attached, Finished Driveway
- Garage:Yes
- Garage spaces:2
New listings near 2118 N Springland Pl
- New
 $2,649,000Active4 beds 5 baths4,357 sq. ft.
2816 E Hard Rock Dr, Boise, ID 83712
MLS# 99004616Listed by: BOISE PREMIER REAL ESTATE - New
 $600,000Active4 beds 2 baths1,811 sq. ft.
5734 E Deer Ridge St, Boise, ID 83716
MLS# 99004605Listed by: JPAR LIVE LOCAL  $600,000Pending6 beds 3 baths2,379 sq. ft.
4716 W Albion St, Boise, ID 83705
MLS# 99004597Listed by: CINDY POULSEN REAL ESTATE, LLC- New
 $385,000Active2 beds 1 baths858 sq. ft.
2707 W Madison Avenue, Boise, ID 83702
MLS# 99004590Listed by: KELLER WILLIAMS REALTY BOISE - New
 $409,990Active3 beds 2 baths1,306 sq. ft.
4870 S Chex Way, Boise, ID 83709
MLS# 99004591Listed by: TIMBER AND LOVE REALTY, LLC - New
 $399,990Active3 beds 3 baths1,491 sq. ft.
12489 W Victory Rd, Boise, ID 83709
MLS# 99004581Listed by: MOUNTAIN REALTY - New
 $635,775Active3 beds 3 baths1,881 sq. ft.
5066 S Brian Ave, Boise, ID 83716
MLS# 99004582Listed by: CEDAR AND SAGE SALES - New
 $734,900Active3 beds 3 baths2,284 sq. ft.
370 E Diesel Way, Boise, ID 83716
MLS# 99004572Listed by: COLDWELL BANKER TOMLINSON - New
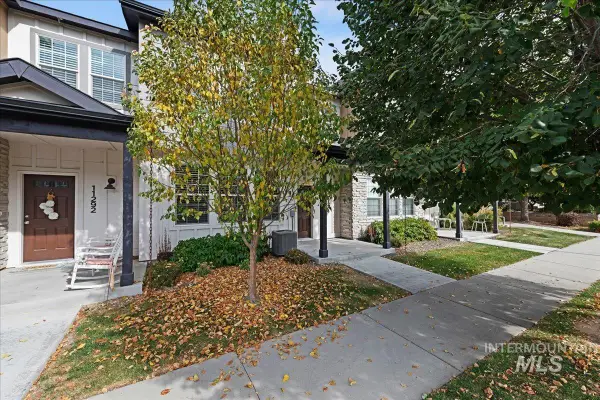 $399,990Active3 beds 3 baths1,557 sq. ft.
11284 W Knightsbridge Ct, Boise, ID 83713
MLS# 99004579Listed by: MOUNTAIN REALTY


Protect your home and budget from life's surprises with an Assurant Home Warranty, backed by a partner that supports you through every step of homeownership. Explore Plans.
©2026 Century 21 Real Estate LLC. All rights reserved. CENTURY 21®, the CENTURY 21 Logo and C21® are service marks owned by Century 21 Real Estate LLC. Century 21 Real Estate LLC fully supports the principles of the Fair Housing Act and the Equal Opportunity Act. Each office is independently owned and operated. Listing information is deemed reliable but not guaranteed accurate.