
2815 W Teton St, Boise, ID 83705
Local realty services provided by:CENTURY 21 Price Right
2815 W Teton St,Boise, ID 83705
$775,000
- 4 Beds
- 2 Baths
- 2,740 sq. ft.
- Single family
- Active
Listed by: lysi bishopCell: 208-870-8292
Office: keller williams realty boise
MLS#:98996904
Source:ID_IMLS
Price summary
- Price:$775,000
- Price per sq. ft.:$282.85
About this home
Beautifully maintained & lovingly cared for, this 1950s Boise Bench home rests on a lush quarter-acre lot in a fantastic location! Tucked along a tree-lined street in a desirable pocket, the property has been cherished by just two owners since it was built in 1953. Thoughtful updates over time are paired with original details, making the home feel fresh, welcoming, & comfortable. It’s the kind of place you’ll be happy to come home to! Charming curb appeal is paired with mature trees, colorful maples, grassy lawns, & lavender-lined landscaping. Natural light fills the spacious living room, where rich hardwood floors & fireplace create an inviting gathering space. The updated kitchen features wood cabinetry, natural stone countertops, & stainless steel appliances. 3 bedrooms & full bath complete the main level, while the finished lower level expands the home's livability with a large rec room, nostalgic billiards area wrapped in wood paneling, wet bar with drink fridge, 4th bedroom, & full bath. The private backyard adds appeal – tall trees, lush landscaping, paver patio, & trellis-covered entertaining spaces. Numerous updates, including a newer roof, HVAC system, windows & exterior doors, reflect pride of ownership. Ideally located just minutes from Downtown Boise, popular parks, dining hotspots, BSU & the airport....
Contact an agent
Home facts
- Year built:1953
- Subdivision & Development:Claude Davis
- Listing ID #:98996904
- Added:8 day(s) ago
- Updated:August 19, 2026 at 04:40 AM
Rooms and interior
- Bedrooms:4
- Total bathrooms:2
- Full bathrooms:2
- Flooring:Carpet, Hardwood, Tile
- Kitchen Description:Kitchen Island, Pantry
- Living area:2,740 sq. ft.
Heating and cooling
- Cooling:Central Air
- Heating:Forced Air, Natural Gas
- Central air:Yes
Structure and exterior
- Roof:Composition
- Year built:1953
- Building area:2,740 sq. ft.
- Lot area:0.25 Acres
- Construction Materials:Wood Siding
- Foundation Description:Slab
Schools
- High school:Borah
- Middle school:South (Boise)
- Elementary school:Monroe
Utilities
- Water:City Service
Finances and disclosures
- Price:$775,000
- Price per sq. ft.:$282.85
- Tax amount:$3,249 (2025)
Features and amenities
- Amenities:Breakfast Bar, Kitchen Island, Pantry, Walk-In Closet(s)
Parking
- Parking description:Detached
- Garage:Yes
- Garage spaces:2
New listings near 2815 W Teton St
- New
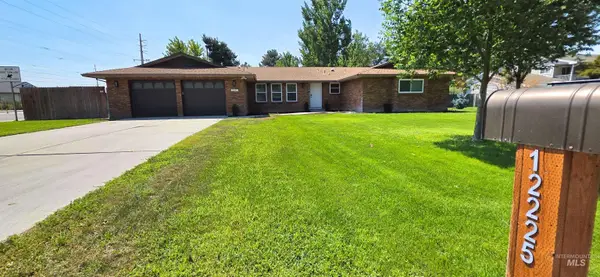 $770,000Active4 beds 3 baths2,084 sq. ft.
12225 W Lewis And Clark, Boise, ID 83713
MLS# 98997861Listed by: ASPIRE REALTY GROUP - New
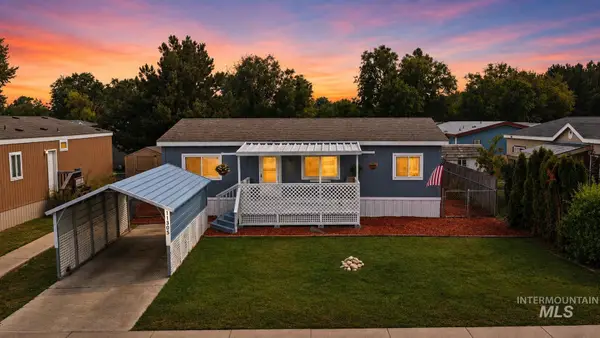 $149,000Active2 beds 2 baths1,040 sq. ft.
11305 W Florence Ln, Boise, ID 83713
MLS# 98997857Listed by: KELLER WILLIAMS REALTY BOISE - New
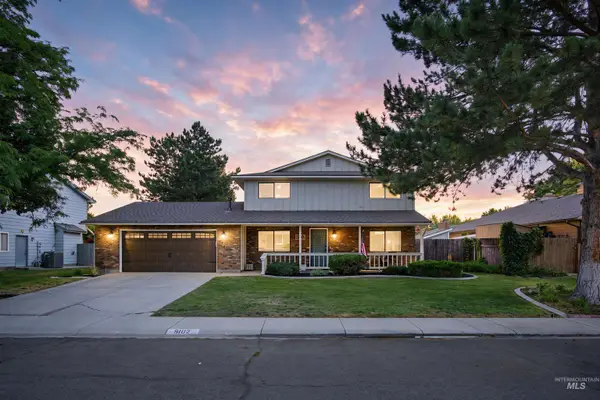 $489,000Active4 beds 3 baths1,953 sq. ft.
9102 W Donnybrook Ct, Boise, ID 83709
MLS# 98997847Listed by: THE SMACK GROUP - New
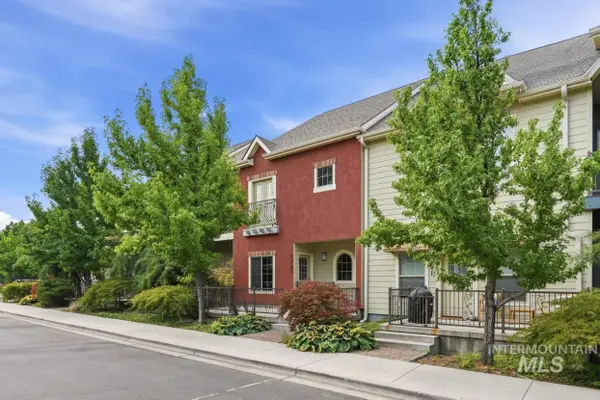 $599,000Active2 beds 3 baths1,952 sq. ft.
3787 N Woody Ln, Boise, ID 83703
MLS# 98997816Listed by: SILVERCREEK REALTY GROUP - New
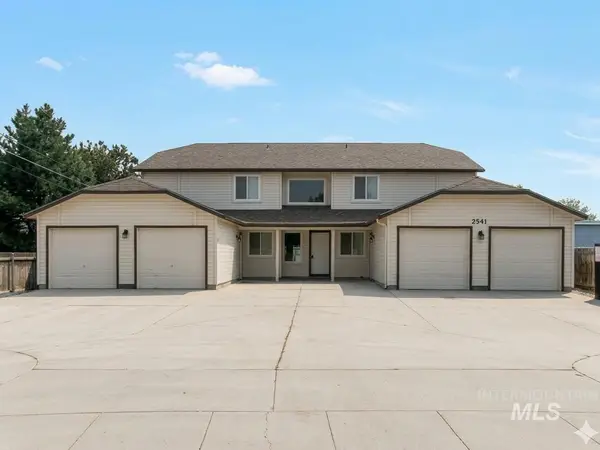 $869,900Active8 beds 4 baths3,920 sq. ft.
2541 W Malad St, Boise, ID 83705
MLS# 98997825Listed by: HOMES OF IDAHO - New
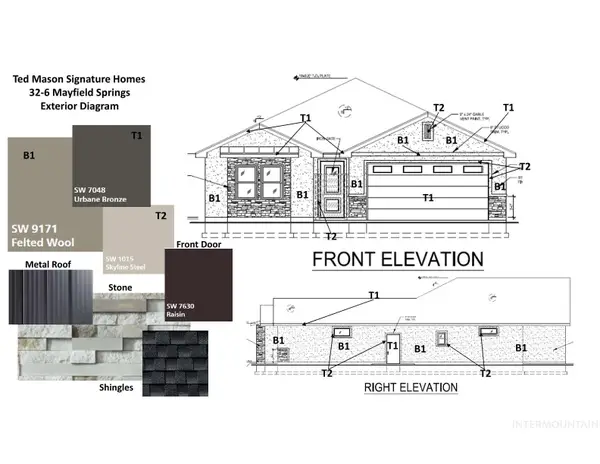 $500,000Active3 beds 2 baths1,849 sq. ft.
410 S Radiator Way, Boise, ID 83716
MLS# 98997828Listed by: JPAR LIVE LOCAL - New
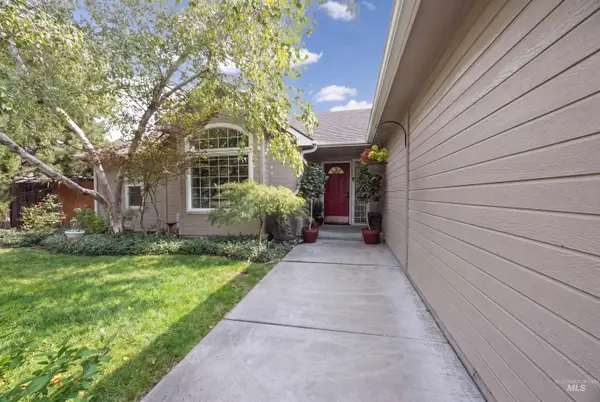 $499,000Active3 beds 2 baths1,645 sq. ft.
6501 Outlook Dr, Boise, ID 83714
MLS# 98997795Listed by: KELLER WILLIAMS REALTY BOISE - New
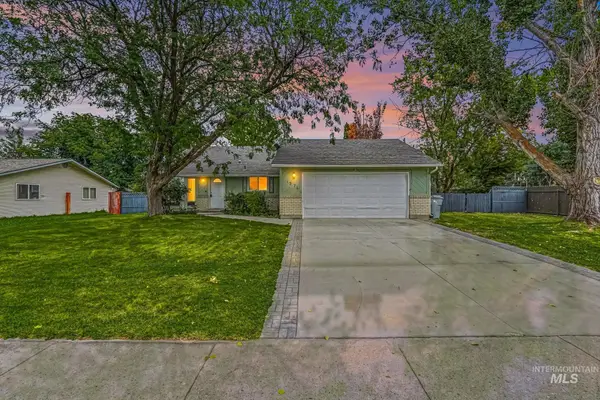 $449,990Active3 beds 2 baths1,248 sq. ft.
1576 S Linda Vista Ave, Boise, ID 83709
MLS# 98997800Listed by: SILVERCREEK REALTY GROUP - New
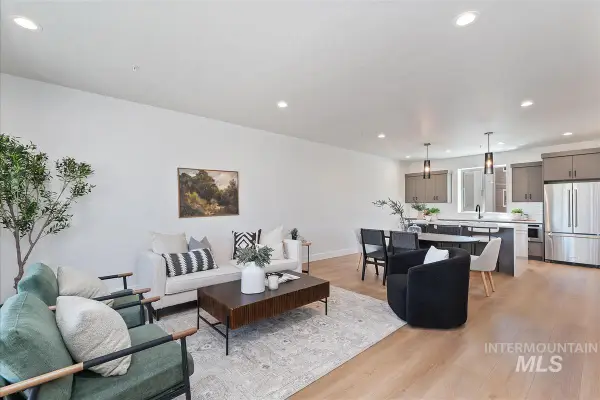 $556,880Active3 beds 4 baths1,821 sq. ft.
1703 S Federal Way, Boise, ID 83705
MLS# 98997781Listed by: HOMES OF IDAHO - New
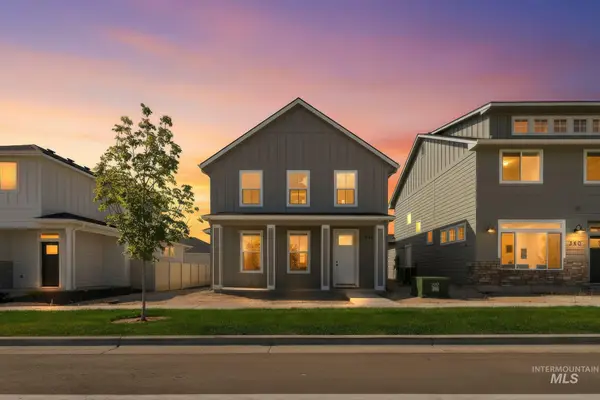 $440,999Active3 beds 3 baths1,682 sq. ft.
330 E Mayfield Springs Blvd, Boise, ID 83716
MLS# 98997765Listed by: HOMES OF IDAHO


Protect your home and budget from life's surprises with an Assurant Home Warranty, backed by a partner that supports you through every step of homeownership. Explore Plans.
©2026 Century 21 Real Estate LLC. All rights reserved. CENTURY 21®, the CENTURY 21 Logo and C21® are service marks owned by Century 21 Real Estate LLC. Century 21 Real Estate LLC fully supports the principles of the Fair Housing Act and the Equal Opportunity Act. Each office is independently owned and operated. Listing information is deemed reliable but not guaranteed accurate.