
3068 S Green Forest Way, Boise, ID 83709
Local realty services provided by:CENTURY 21 Northstar
Listed by: sheila barton, kaitlynn collinsCell: 208-440-4718
Office: mountain realty
MLS#:98997698
Source:ID_IMLS
Price summary
- Price:$399,990
- Price per sq. ft.:$300.07
- Monthly HOA dues:$230.33
About this home
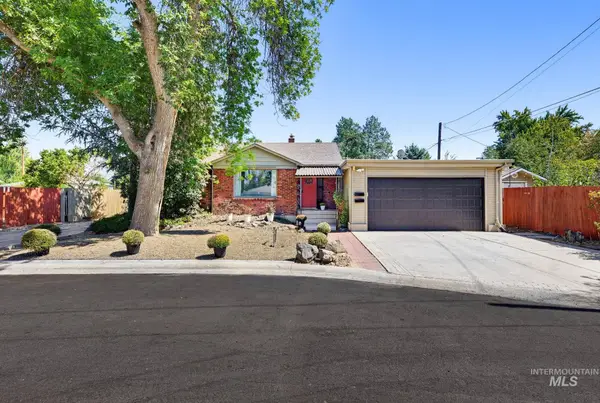
Welcome to 3068 S Green Forest Way! Built in 2022, this single-level Boise townhome offers 3 bedrooms, 2 bathrooms, and 1,333 square feet of thoughtfully designed living space. The open kitchen features granite countertops, a breakfast bar, pantry, and a full suite of appliances, creating a functional space for everyday living and entertaining. Luxury vinyl plank flooring complements the main living areas, while carpet adds comfort where it counts. The primary suite is conveniently located on the main level and features a private bath, walk-in shower, and walk-in closet. Two additional bedrooms provide flexibility for guests, a home office, or whatever fits your lifestyle. Situated on a fully fenced corner lot with sidewalks and a finished driveway, the home also includes an attached 2-car garage, central air, forced-air gas heat, and pressurized irrigation. Even better, the refrigerator, dishwasher, microwave, washer, dryer, and blinds are all included—making this home truly move-in ready. Conveniently located in Southwest Boise with access to nearby shopping, dining, recreation, and major roadways. Clean, comfortable, and built for low-maintenance living, this is one you’ll want to see!...
Contact an agent
Home facts
- Year built:2022
- Subdivision & Development:Sabana Sub
- Listing ID #:98997698
- Added:68 day(s) ago
- Updated:October 25, 2026 at 02:19 PM
Rooms and interior
- Bedrooms:3
- Total bathrooms:2
- Full bathrooms:2
- Flooring:Carpet
- Bathrooms Description:Bath-Master
- Kitchen Description:Kitchen Island, Pantry
- Living area:1,333 sq. ft.
Heating and cooling
- Cooling:Central Air
- Heating:Forced Air, Natural Gas
- Central air:Yes
Structure and exterior
- Roof:Composition
- Year built:2022
- Building area:1,333 sq. ft.
- Lot area:0.09 Acres
- Lot Features:Corner Lot, Sidewalks
- Construction Materials:Frame
Schools
- High school:Mountain View
- Middle school:Lewis and Clark
- Elementary school:Pepper Ridge
Utilities
- Water:City Service
Finances and disclosures
- Price:$399,990
- Price per sq. ft.:$300.07
- Tax amount:$2,326 (2025)
Features and amenities
- Amenities:Bath-Master, Breakfast Bar, Kitchen Island, Pantry, Walk-In Closet(s)
Parking
- Parking description:Attached, Finished Driveway
- Garage:Yes
- Garage spaces:2
New listings near 3068 S Green Forest Way
 $799,900Active5 beds 5 baths3,066 sq. ft.
1014 S Stanley, Boise, ID 83705
MLS# 99003235Listed by: FLX REAL ESTATE, LLC- $799,900Active5 beds 5 baths3,066 sq. ft.
1014 S Stanley, Boise, ID 83705
MLS# 99003235Listed by: FLX REAL ESTATE, LLC - New
 $2,649,000Active4 beds 5 baths4,357 sq. ft.
2816 E Hard Rock Dr, Boise, ID 83712
MLS# 99004616Listed by: BOISE PREMIER REAL ESTATE - Open Sun, 1 to 3pmNew
 $600,000Active4 beds 2 baths1,811 sq. ft.
5734 E Deer Ridge St, Boise, ID 83716
MLS# 99004605Listed by: JPAR LIVE LOCAL  $600,000Pending6 beds 3 baths2,379 sq. ft.
4716 W Albion St, Boise, ID 83705
MLS# 99004597Listed by: CINDY POULSEN REAL ESTATE, LLC- New
 $385,000Active2 beds 1 baths858 sq. ft.
2707 W Madison Avenue, Boise, ID 83702
MLS# 99004590Listed by: KELLER WILLIAMS REALTY BOISE - New
 $409,990Active3 beds 2 baths1,306 sq. ft.
4870 S Chex Way, Boise, ID 83709
MLS# 99004591Listed by: TIMBER AND LOVE REALTY, LLC - New
 $399,990Active3 beds 3 baths1,491 sq. ft.
12489 W Victory Rd, Boise, ID 83709
MLS# 99004581Listed by: MOUNTAIN REALTY - New
 $635,775Active3 beds 3 baths1,881 sq. ft.
5066 S Brian Ave, Boise, ID 83716
MLS# 99004582Listed by: CEDAR AND SAGE SALES - New
 $734,900Active3 beds 3 baths2,284 sq. ft.
370 E Diesel Way, Boise, ID 83716
MLS# 99004572Listed by: COLDWELL BANKER TOMLINSON


Protect your home and budget from life's surprises with an Assurant Home Warranty, backed by a partner that supports you through every step of homeownership. Explore Plans.
©2026 Century 21 Real Estate LLC. All rights reserved. CENTURY 21®, the CENTURY 21 Logo and C21® are service marks owned by Century 21 Real Estate LLC. Century 21 Real Estate LLC fully supports the principles of the Fair Housing Act and the Equal Opportunity Act. Each office is independently owned and operated. Listing information is deemed reliable but not guaranteed accurate.