
3084 S Brookridge Way, Boise, ID 83716
Local realty services provided by:CENTURY 21 Price Right
3084 S Brookridge Way,Boise, ID 83716
$900,000
- 4 Beds
- 3 Baths
- 2,461 sq. ft.
- Single family
- Active
Listed by: karen provinceCell: 208-720-1992
Office: keller williams realty boise
MLS#:99005503
Source:ID_IMLS
Price summary
- Price:$900,000
- Price per sq. ft.:$365.7
- Monthly HOA dues:$118.67
About this home
OPEN HOUSE Saturday 11/7/2026 12-3pm. Quintessential charm meets old-world character in a home where thoughtful design and everday practicality come together beautifully. Casual yet distinctive, this inviting home embraces its surroundings with spaces thoughtfully positioned to take full advantage of the patio, English garden and intimate outdoor alcove. Gather around the fireplace on a cozy evening or entertain in a welcoming great room where everyone naturally finds a place to pitch in. 4 generously sized bedrooms offer the flexibility for work, play, creative pursuits and everything in between. A stately library with venetian plaster invites you to slow down, settle in and lose yourself in the pages of Shakespeare or Nancy Drew. 3 car garage is an exceptional bonus for storage, hobbies, projects or the ultimate workshop. Don't miss the driveway just another offering adding to the pleasure of this home. Beyond the walls, the garden patio/path offers a peaceful retreat and a welcome place to unwind. Location is everything and downtown Boise, cycling the greenbelt, Barber Park for floating the Boise River, brunch at Bown Crossing, hiking Ridge to Rivers trail system, skiing Bogus Basin or spending a summer day on the water at Lucky Peak is a lifestyle you can't beat. A home with character, a garden with soul and a Boise lifestyle with endless possibilities awaits....
Contact an agent
Home facts
- Year built:2016
- Subdivision & Development:Dallas Harris Estates
- Listing ID #:99005503
- Added:1 day(s) ago
- Updated:November 04, 2026 at 03:49 PM
Rooms and interior
- Bedrooms:4
- Total bathrooms:3
- Full bathrooms:3
- Flooring:Carpet
- Bathrooms Description:Bath-Master
- Kitchen Description:Kitchen Island, Pantry
- Living area:2,461 sq. ft.
Heating and cooling
- Cooling:Central Air
- Heating:Forced Air, Natural Gas
- Central air:Yes
Structure and exterior
- Roof:Architectural Style
- Year built:2016
- Building area:2,461 sq. ft.
- Lot area:0.11 Acres
- Lot Features:Bus on City Route, Sidewalks
- Construction Materials:Frame, Stone, Stucco
- Foundation Description:Crawl Space
Schools
- High school:Timberline (Boise)
- Middle school:East Jr
- Elementary school:Dallas Harris
Utilities
- Water:City Service
Finances and disclosures
- Price:$900,000
- Price per sq. ft.:$365.7
- Tax amount:$7,884 (2025)
Features and amenities
- Amenities:Bath-Master, Breakfast Bar, Kitchen Island, Pantry, Walk-In Closet(s)
- Pool features:Community, Pool
Parking
- Parking description:Alley Access, Attached, Finished Driveway
- Garage:Yes
- Garage spaces:3
New listings near 3084 S Brookridge Way
- New
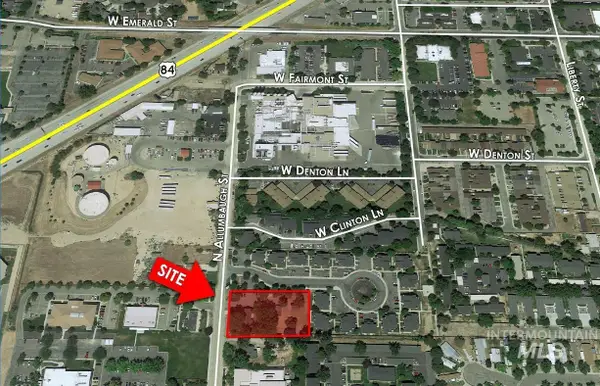 $1,100,000Active0.94 Acres
408 N Allumbaugh St, Boise, ID 83704
MLS# 99005522Listed by: MARK BOTTLES REAL ESTATE SERV. - New
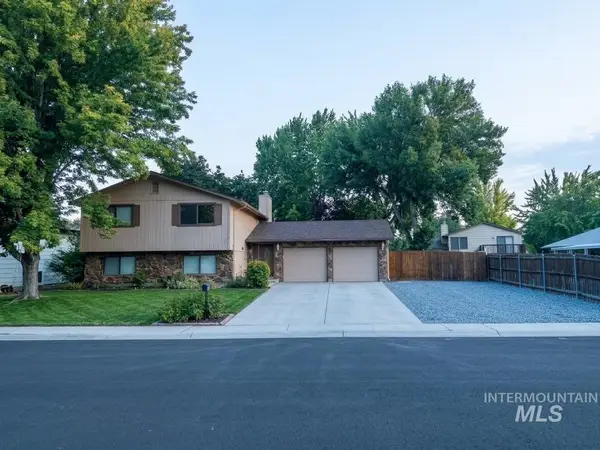 $490,000Active4 beds 4 baths2,263 sq. ft.
10888 W Musket St, Boise, ID 83713
MLS# 99005485Listed by: CONGRESS REALTY, INC - New
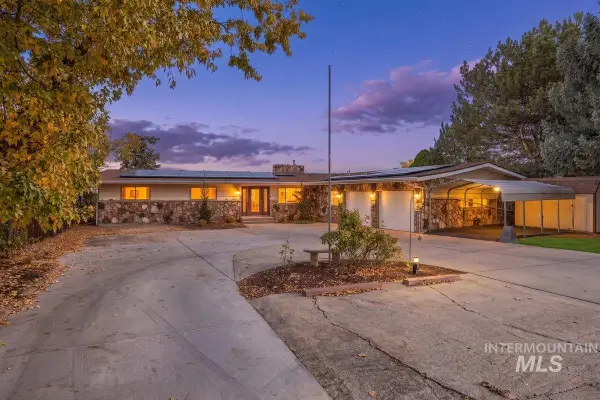 $999,900Active5 beds 4 baths3,995 sq. ft.
7200 W Mcmullen St, Boise, ID 83709
MLS# 99005490Listed by: ASPIRE REALTY GROUP - New
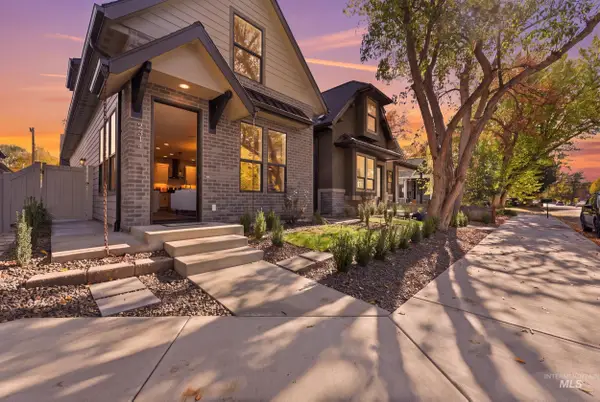 $839,900Active4 beds 5 baths1,771 sq. ft.
2314 N 32nd, Boise, ID 83703
MLS# 99005493Listed by: COLDWELL BANKER TOMLINSON - New
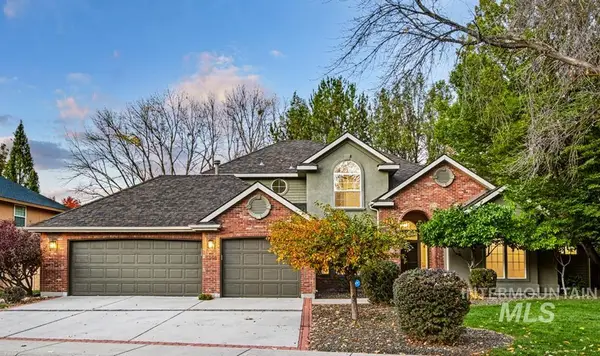 $1,398,000Active4 beds 3 baths3,082 sq. ft.
3064 E Nature Dr, Boise, ID 83706
MLS# 99005464Listed by: KELLER WILLIAMS REALTY BOISE 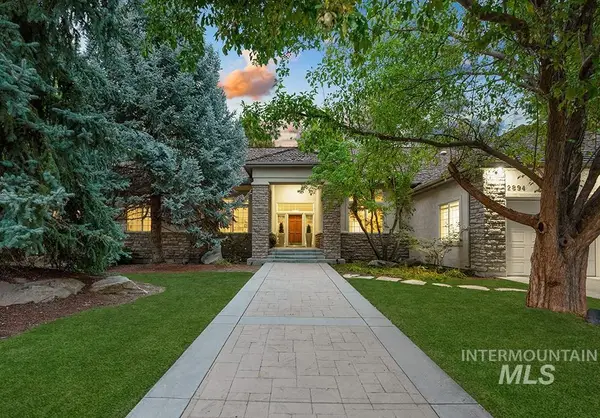 $2,500,000Pending4 beds 3 baths4,159 sq. ft.
2894 E Wildernest Lane, Boise, ID 83706
MLS# 99005439Listed by: AMHERST MADISON- $2,500,000Pending4 beds 3 baths4,159 sq. ft.
2894 E Wildernest Lane, Boise, ID 83706
MLS# 99005439Listed by: AMHERST MADISON - $2,500,000Pending4 beds 3 baths4,159 sq. ft.
2894 E Wildernest Lane, Boise, ID 83706
MLS# 99005439Listed by: AMHERST MADISON - $2,500,000Pending4 beds 3 baths4,159 sq. ft.
2894 E Wildernest Lane, Boise, ID 83706
MLS# 99005439Listed by: AMHERST MADISON


Protect your home and budget from life's surprises with an Assurant Home Warranty, backed by a partner that supports you through every step of homeownership. Explore Plans.
©2026 Century 21 Real Estate LLC. All rights reserved. CENTURY 21®, the CENTURY 21 Logo and C21® are service marks owned by Century 21 Real Estate LLC. Century 21 Real Estate LLC fully supports the principles of the Fair Housing Act and the Equal Opportunity Act. Each office is independently owned and operated. Listing information is deemed reliable but not guaranteed accurate.