
3544 S Pheasant Tail Way, Boise, ID 83716
Local realty services provided by:CENTURY 21 Northstar
3544 S Pheasant Tail Way,Boise, ID 83716
$889,900Last list price
- 4 Beds
- 3 Baths
- - sq. ft.
- Single family
- Sold
Listed by: valerie dickersonCell: 208-860-6384
Office: equity northwest real estate
MLS#:98994926
Source:ID_IMLS
Sorry, we are unable to map this address
Price summary
- Price:$889,900
- Monthly HOA dues:$118.33
About this home
Immaculate home in one of Boise's most desirable East-End neighborhoods, close to the foothills, the greenbelt and the river and yet walking distance to shopping and restaurants in the Mill District. Sophisticated and yet warm and charming, this home has not only been meticulously maintained but consistently updated to include new painting both inside and out, shower remodel, vanity backsplash and heated tile flooring in the Master bathroom, refinished quarter-sawn oak hardwood floors throughout the main level and designer window treatments on the expansive sliding glass doors to the patio. Flooded with light from a wall of windows and floor to ceiling doors to the patio, the gourmet kitchen centers the great room with the large island, quartz countertops, beautiful white tile backsplash with pot filler and custom cabinetry. Privacy is guaranteed with Master Bedroom on the main floor and 3 bedrooms with large bonus upstairs. The living room flows out into the large patio with pergola, artificial turf yard and raised garden bed - simple, yet elegant living at its best, with extremely low maintenance....
Contact an agent
Home facts
- Year built:2017
- Subdivision & Development:Harris Crossing at Harris Ranch
- Listing ID #:98994926
- Added:52 day(s) ago
- Updated:September 14, 2026 at 06:23 AM
Rooms and interior
- Bedrooms:4
- Total bathrooms:3
- Full bathrooms:3
- Flooring:Carpet, Hardwood, Tile
- Bathrooms Description:Bath-Master
- Kitchen Description:Pantry
Heating and cooling
- Cooling:Central Air
- Heating:Forced Air, Natural Gas
- Central air:Yes
Structure and exterior
- Roof:Architectural Style, Composition
- Year built:2017
- Lot Features:Bus on City Route, Sidewalks
- Construction Materials:Frame, Stone, Stucco
- Foundation Description:Crawl Space
Schools
- High school:Timberline (Boise)
- Middle school:East Jr
- Elementary school:Riverside
Utilities
- Water:City Service
Finances and disclosures
- Price:$889,900
- Tax amount:$7,012 (2025)
Features and amenities
- Amenities:Bath-Master, Breakfast Bar, Central Vacuum Plumbed, Pantry, Walk-In Closet(s)
Parking
- Parking description:Attached, Finished Driveway
- Garage:Yes
- Garage spaces:2
New listings near 3544 S Pheasant Tail Way
- New
 $719,900Active5 beds 4 baths3,101 sq. ft.
13233 W Buttercup, Boise, ID 83713
MLS# 99000721Listed by: BOISE PREMIER REAL ESTATE - New
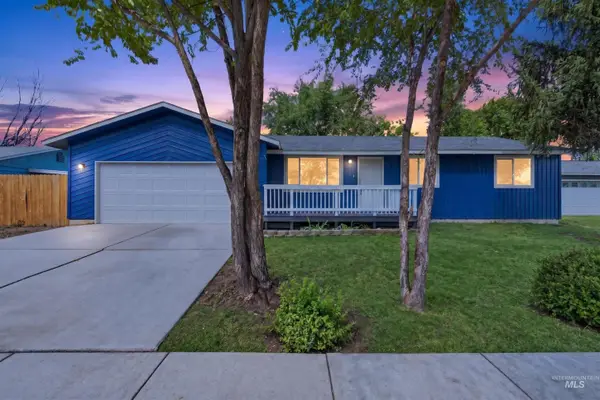 $429,900Active3 beds 2 baths1,301 sq. ft.
11856 W Race St, Boise, ID 83713
MLS# 99000709Listed by: MOUNTAIN REALTY - New
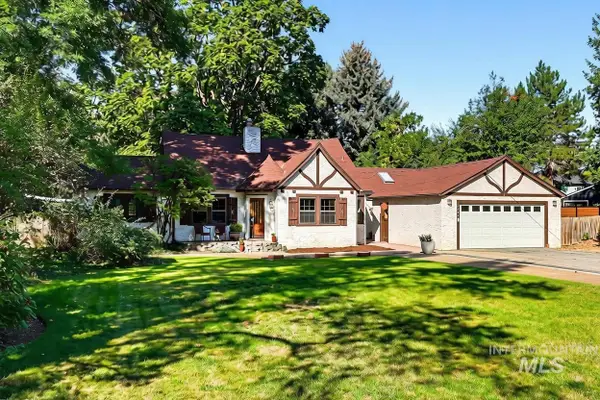 $799,900Active3 beds 3 baths2,531 sq. ft.
1301 S Owyhee Street, Boise, ID 83705
MLS# 99000686Listed by: JOHN L SCOTT BOISE 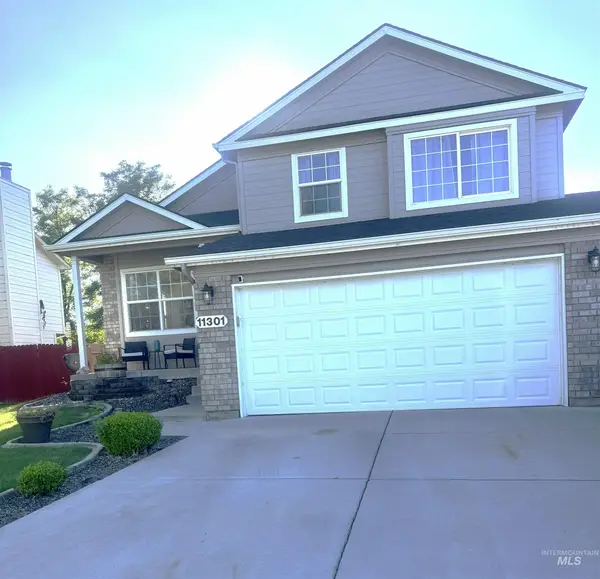 $455,000Pending4 beds 3 baths1,696 sq. ft.
11301 W Red Maple Ct, Boise, ID 83709
MLS# 99000671Listed by: RE/MAX EXECUTIVES- New
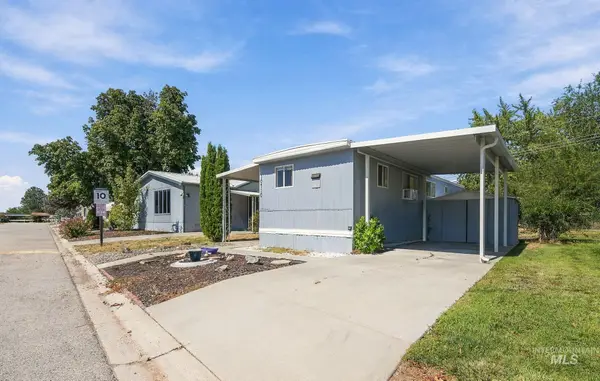 $62,500Active2 beds 1 baths552 sq. ft.
10710 W Ardyce Ln, Boise, ID 83713
MLS# 99000676Listed by: BOISE PREMIER REAL ESTATE - New
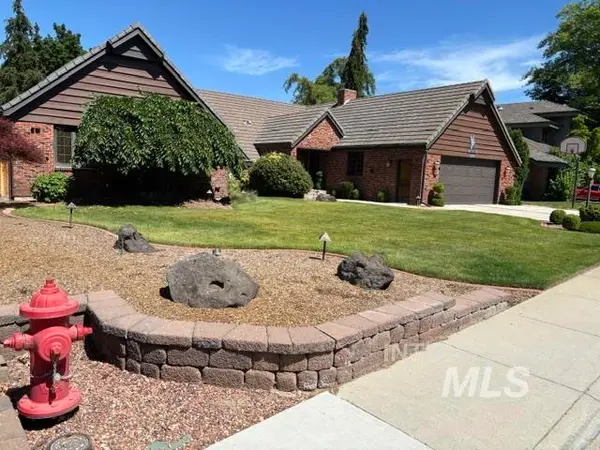 $1,256,800Active4 beds 3 baths3,088 sq. ft.
3760 N Gramarcy, Garden City, ID 83703
MLS# 99000666Listed by: MICHAEL J. EDDY REAL ESTATE - New
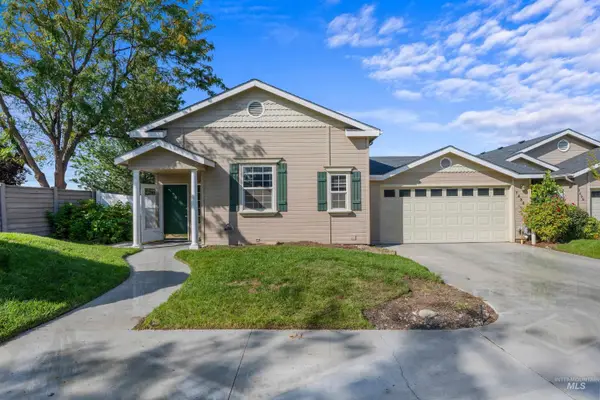 $514,900Active3 beds 2 baths2,089 sq. ft.
7436 W Garden Glen Drive, Boise, ID 83714
MLS# 99000667Listed by: KELLER WILLIAMS REALTY BOISE - New
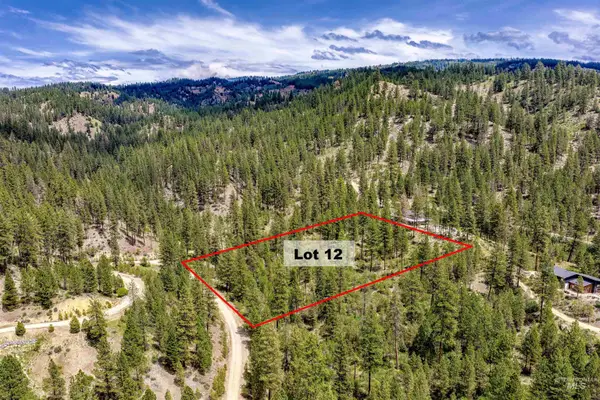 $175,000Active3.04 Acres
Napias Lot 12, Boise, ID 83716
MLS# 99000654Listed by: VICTORY REALTY - New
 $175,000Active3 Acres
Napias Lot 9, Boise, ID 83716
MLS# 99000653Listed by: VICTORY REALTY - New
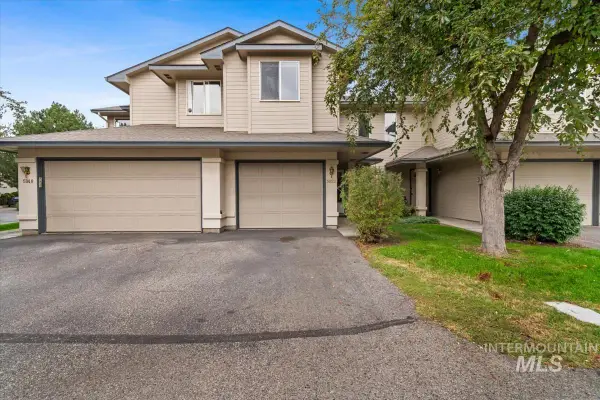 $364,000Active3 beds 3 baths1,285 sq. ft.
5852 N Cobbler Lane, Boise, ID 83703
MLS# 99000648Listed by: REAL ESTATE COLLABORATIVE


Protect your home and budget from life's surprises with an Assurant Home Warranty, backed by a partner that supports you through every step of homeownership. Explore Plans.
©2026 Century 21 Real Estate LLC. All rights reserved. CENTURY 21®, the CENTURY 21 Logo and C21® are service marks owned by Century 21 Real Estate LLC. Century 21 Real Estate LLC fully supports the principles of the Fair Housing Act and the Equal Opportunity Act. Each office is independently owned and operated. Listing information is deemed reliable but not guaranteed accurate.