
3787 N Woody Ln, Boise, ID 83703
Local realty services provided by:CENTURY 21 Northstar
Listed by: amy mckinnonCell: 208-230-2214
Office: silvercreek realty group
MLS#:98997816
Source:ID_IMLS
Price summary
- Price:$595,000
- Price per sq. ft.:$304.82
- Monthly HOA dues:$80
About this home
Possible 10K rate buydown on this well maintained townhome! Find the perfect blend of comfort and convenience in one of Boise's most sought-after neighborhoods. With a primary suite and junior suite, this home is ideal for both privacy and hosting guests. The upstairs includes a large bonus/flex space for an office, workout room or additional lounging and TWO outdoor balconies, making this townhome a true escape from the everyday hustle. Downstairs, the open-concept living area is perfect for entertaining or relaxing and the kitchen boasts stainless appliances, and an island for eating in. Step outside and enjoy the raised deck with fenced-in front porch – a fantastic spot for enjoying the outdoors or taking in this unique community. Quick access to local shops, dining, and outdoor activities. Don’t miss your chance to make this townhome your own!
Contact an agent
Home facts
- Year built:2013
- Subdivision & Development:Garden Sub
- Listing ID #:98997816
- Added:67 day(s) ago
- Updated:October 25, 2026 at 02:19 PM
Rooms and interior
- Bedrooms:2
- Total bathrooms:3
- Full bathrooms:3
- Flooring:Carpet
- Bathrooms Description:Bath-Master
- Kitchen Description:Kitchen Island, Pantry
- Living area:1,952 sq. ft.
Heating and cooling
- Cooling:Central Air
- Heating:Electric, Forced Air
- Central air:Yes
Structure and exterior
- Roof:Architectural Style
- Year built:2013
- Building area:1,952 sq. ft.
- Lot area:0.04 Acres
- Lot Features:Bus on City Route, Sidewalks
- Construction Materials:Stucco
Schools
- High school:Boise
- Middle school:Hillside
- Elementary school:Collister
Utilities
- Water:City Service
Finances and disclosures
- Price:$595,000
- Price per sq. ft.:$304.82
- Tax amount:$4,048 (2024)
Features and amenities
- Amenities:Bath-Master, Breakfast Bar, Kitchen Island, Pantry
Parking
- Parking description:Attached, Finished Driveway
- Garage:Yes
- Garage spaces:2
New listings near 3787 N Woody Ln
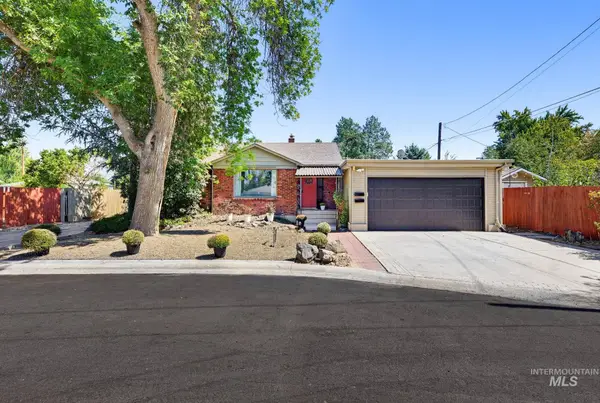 $799,900Active5 beds 5 baths3,066 sq. ft.
1014 S Stanley, Boise, ID 83705
MLS# 99003235Listed by: FLX REAL ESTATE, LLC- New
 $2,649,000Active4 beds 5 baths4,357 sq. ft.
2816 E Hard Rock Dr, Boise, ID 83712
MLS# 99004616Listed by: BOISE PREMIER REAL ESTATE - Open Sun, 1 to 3pmNew
 $600,000Active4 beds 2 baths1,811 sq. ft.
5734 E Deer Ridge St, Boise, ID 83716
MLS# 99004605Listed by: JPAR LIVE LOCAL  $600,000Pending6 beds 3 baths2,379 sq. ft.
4716 W Albion St, Boise, ID 83705
MLS# 99004597Listed by: CINDY POULSEN REAL ESTATE, LLC- New
 $385,000Active2 beds 1 baths858 sq. ft.
2707 W Madison Avenue, Boise, ID 83702
MLS# 99004590Listed by: KELLER WILLIAMS REALTY BOISE - New
 $409,990Active3 beds 2 baths1,306 sq. ft.
4870 S Chex Way, Boise, ID 83709
MLS# 99004591Listed by: TIMBER AND LOVE REALTY, LLC - New
 $399,990Active3 beds 3 baths1,491 sq. ft.
12489 W Victory Rd, Boise, ID 83709
MLS# 99004581Listed by: MOUNTAIN REALTY - New
 $635,775Active3 beds 3 baths1,881 sq. ft.
5066 S Brian Ave, Boise, ID 83716
MLS# 99004582Listed by: CEDAR AND SAGE SALES - New
 $734,900Active3 beds 3 baths2,284 sq. ft.
370 E Diesel Way, Boise, ID 83716
MLS# 99004572Listed by: COLDWELL BANKER TOMLINSON - New
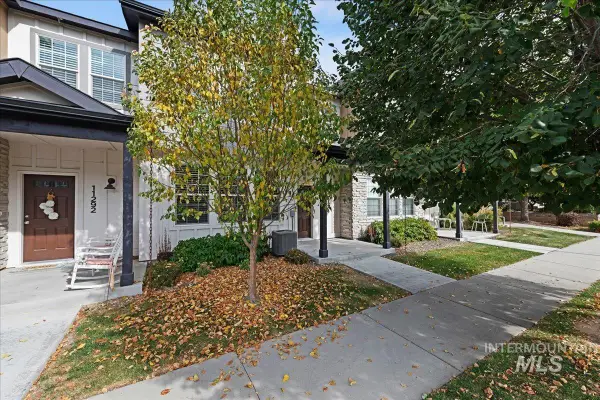 $399,990Active3 beds 3 baths1,557 sq. ft.
11284 W Knightsbridge Ct, Boise, ID 83713
MLS# 99004579Listed by: MOUNTAIN REALTY


Protect your home and budget from life's surprises with an Assurant Home Warranty, backed by a partner that supports you through every step of homeownership. Explore Plans.
©2026 Century 21 Real Estate LLC. All rights reserved. CENTURY 21®, the CENTURY 21 Logo and C21® are service marks owned by Century 21 Real Estate LLC. Century 21 Real Estate LLC fully supports the principles of the Fair Housing Act and the Equal Opportunity Act. Each office is independently owned and operated. Listing information is deemed reliable but not guaranteed accurate.