
3850 E Haystack St #108, Boise, ID 83716
Local realty services provided by:CENTURY 21 Price Right
Listed by: liz allenCell: 208-830-5347
Office: silvercreek realty group
MLS#:98990774
Source:ID_IMLS
Price summary
- Price:$364,000
- Price per sq. ft.:$526.01
- Monthly HOA dues:$236
About this home
Over 15K in owner upgrades! Beautifully updated ground-floor condo with direct access from either the exterior entrance or interior corridor. This move-in-ready home blends designer finishes with everyday functionality. The upgraded kitchen features a handmade Spanish tile backsplash, induction range, Bosch appliances, quartz countertops, designer lighting, brass fixtures, and a Badger disposal. Plantation shutters and custom wall treatments add warmth and character throughout. The spacious primary suite includes a large walk-in closet, while the separate laundry room offers a washer, dryer, custom pull-out folding table, and extra storage. Enjoy your private patio with a rolling shade for year-round comfort and retractable screen door. Additional features include assigned covered parking and dedicated bike storage. Community amenities include a rooftop deck with foothills views, social room, dog wash station, bike wash station, and pool. Conveniently located near parks, trails, the Greenbelt, shopping, dining, and recreation. Move in and enjoy!...
Contact an agent
Home facts
- Year built:2022
- Subdivision & Development:Harris Ranch Lofts
- Listing ID #:98990774
- Added:45 day(s) ago
- Updated:August 03, 2026 at 02:23 PM
Rooms and interior
- Bedrooms:1
- Total bathrooms:1
- Full bathrooms:1
- Flooring:Carpet, Tile
- Kitchen Description:Pantry
- Living area:692 sq. ft.
Heating and cooling
- Cooling:Central Air
- Heating:Electric, Heat Pump
- Central air:Yes
Structure and exterior
- Year built:2022
- Building area:692 sq. ft.
- Lot Features:Sidewalks
- Construction Materials:Stone, Stucco
Schools
- High school:Timberline (Boise)
- Middle school:East Jr
- Elementary school:Dallas Harris
Utilities
- Water:City Service
Finances and disclosures
- Price:$364,000
- Price per sq. ft.:$526.01
- Tax amount:$2,571 (2025)
Features and amenities
- Amenities:Breakfast Bar, Pantry, Walk-In Closet(s)
- Pool features:Community
Parking
- Parking description:Carport
- Carport spaces:1
New listings near 3850 E Haystack St #108
- New
 $749,000Active3 beds 3 baths2,597 sq. ft.
11635 N 24th Ave, Boise, ID 83714
MLS# 98996069Listed by: SILVERCREEK REALTY GROUP - New
 $950,000Active4 beds 3 baths2,424 sq. ft.
3108 N 24th St, Boise, ID 83702
MLS# 98996074Listed by: KELLER WILLIAMS REALTY BOISE - New
 $459,000Active3 beds 2 baths1,324 sq. ft.
8515 W Shooting Star Drive, Boise, ID 83709
MLS# 98996075Listed by: SILVERCREEK REALTY GROUP - New
 $595,000Active4 beds 2 baths1,488 sq. ft.
1610/1612 S Londoner Ave, Boise, ID 83706
MLS# 98996060Listed by: WINDERMERE REAL ESTATE PROFESSIONALS - New
 $1,199,000Active4 beds 3 baths2,812 sq. ft.
820 N Argyll Dr, Boise, ID 83702
MLS# 98996062Listed by: GUARDIAN GROUP REAL ESTATE, LLC - New
 $599,900Active3 beds 2 baths1,828 sq. ft.
4782 N Waterfront Way, Boise, ID 83703
MLS# 98996053Listed by: BOISE PREMIER REAL ESTATE - New
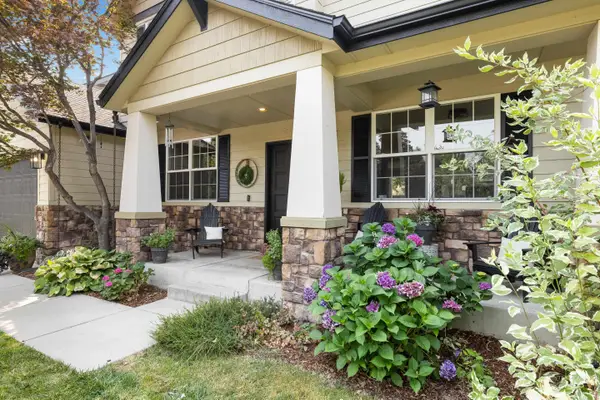 $779,000Active4 beds 4 baths2,728 sq. ft.
6241 E Gateway Ct, Boise, ID 83716
MLS# 98996047Listed by: O2 REAL ESTATE GROUP - New
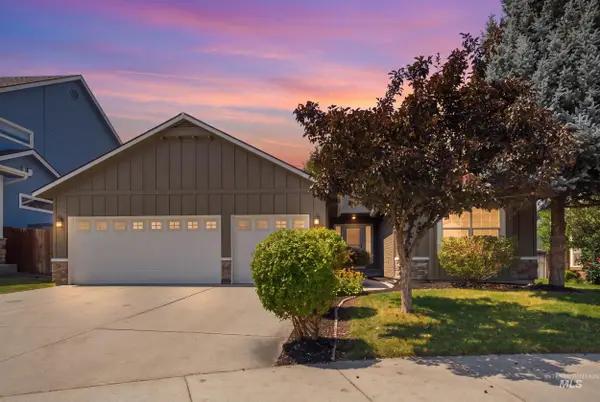 $675,000Active4 beds 2 baths1,776 sq. ft.
6281 S Snowdrop Way, Boise, ID 83716
MLS# 98996038Listed by: SILVERCREEK REALTY GROUP - New
 $449,000Active3 beds 2 baths1,408 sq. ft.
7611 W Corona Dr, Boise, ID 83709
MLS# 98996014Listed by: HOMES OF IDAHO - New
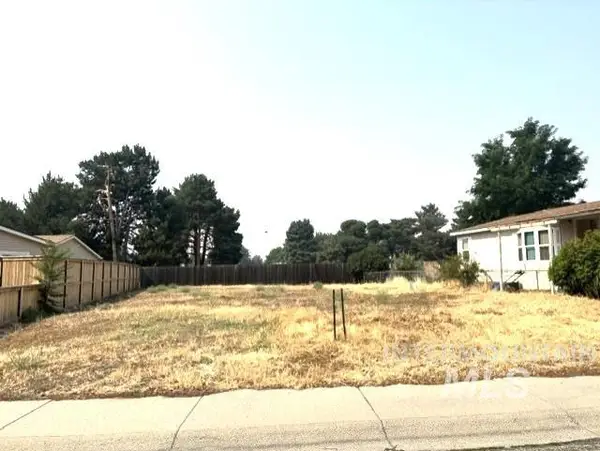 $250,000Active0.12 Acres
5723 E Mineral Dr, Boise, ID 83716
MLS# 98995989Listed by: SILVERCREEK REALTY GROUP


Protect your home and budget from life's surprises with an Assurant Home Warranty, backed by a partner that supports you through every step of homeownership. Explore Plans.
©2026 Century 21 Real Estate LLC. All rights reserved. CENTURY 21®, the CENTURY 21 Logo and C21® are service marks owned by Century 21 Real Estate LLC. Century 21 Real Estate LLC fully supports the principles of the Fair Housing Act and the Equal Opportunity Act. Each office is independently owned and operated. Listing information is deemed reliable but not guaranteed accurate.