
4054 N Maple Grove Rd, Boise, ID 83704
Local realty services provided by:CENTURY 21 Price Right
4054 N Maple Grove Rd,Boise, ID 83704
$429,000
- 3 Beds
- 2 Baths
- 1,576 sq. ft.
- Single family
- Active
Listed by: lisa zeiterCell: 208-365-7506
Office: homes of idaho
MLS#:98998764
Source:ID_IMLS
Price summary
- Price:$429,000
- Price per sq. ft.:$272.21
About this home
Centrally located with a quick commute to both Downtown Boise and Meridian! This 3-bedroom, 2-bath home offers a smart split-bedroom floor plan with both a living room and family room for flexible living and entertaining. Curb appeal shines with an eye-catching Oakley stone accent, a circular driveway, and low-maintenance xeriscape landscaping. Low Maintenance. The oversized 2-car garage is finished with paint and sheetrock and features a newer garage door, and the roof is just 5 years old — major systems are ready to go! Out back, enjoy true privacy behind a 6' wrought iron and cedar privacy-plank fence, plus a huge RV gate for all your extra parking and storage needs. Relax or entertain under the super-sized covered patio in your private backyard oasis. Close to parks and everyday conveniences, this home just needs a few personal touches to become the dream home you've been searching for!
Contact an agent
Home facts
- Year built:1972
- Subdivision & Development:Sherwood West S
- Listing ID #:98998764
- Added:1 day(s) ago
- Updated:August 28, 2026 at 04:44 AM
Rooms and interior
- Bedrooms:3
- Total bathrooms:2
- Full bathrooms:2
- Flooring:Tile
- Bathrooms Description:Bath-Master
- Living area:1,576 sq. ft.
Heating and cooling
- Cooling:Central Air
- Heating:Forced Air, Natural Gas
- Central air:Yes
Structure and exterior
- Roof:Architectural Style
- Year built:1972
- Building area:1,576 sq. ft.
- Lot area:0.22 Acres
- Lot Features:Sidewalks
- Construction Materials:Frame, Stone
Schools
- High school:Centennial
- Middle school:Lowell Scott Middle
- Elementary school:Summerwind
Utilities
- Water:City Service
Finances and disclosures
- Price:$429,000
- Price per sq. ft.:$272.21
- Tax amount:$1,387 (2025)
Features and amenities
- Amenities:Bath-Master, Split Bedroom
Parking
- Parking description:Attached
- Garage:Yes
- Garage spaces:2
New listings near 4054 N Maple Grove Rd
- New
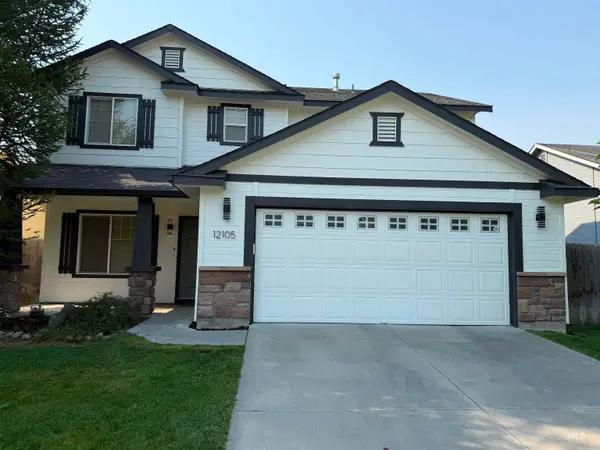 $575,000Active4 beds 3 baths4,018 sq. ft.
12105 W Kings Canyon St, Boise, ID 83709
MLS# 98998900Listed by: BOISE PREMIER REAL ESTATE 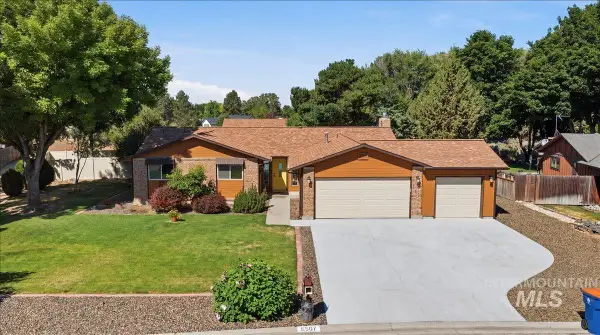 $724,900Pending3 beds 2 baths1,768 sq. ft.
5507 S Latigo Dr., Boise, ID 83709
MLS# 98994330Listed by: REAL ESTATE UNLIMITED- New
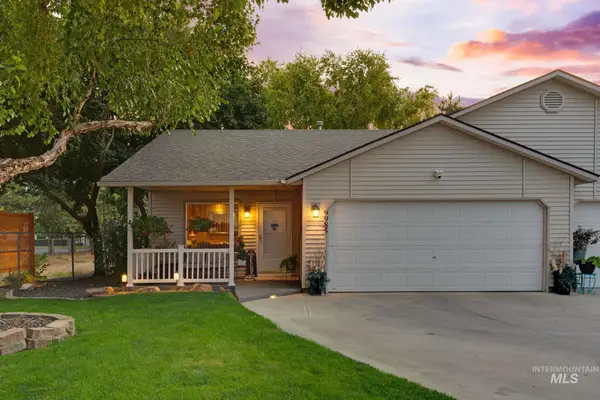 $399,900Active2 beds 2 baths1,300 sq. ft.
9985 W Mesquite Ct, Boise, ID 83704
MLS# 98998867Listed by: FINDING 43 REAL ESTATE - New
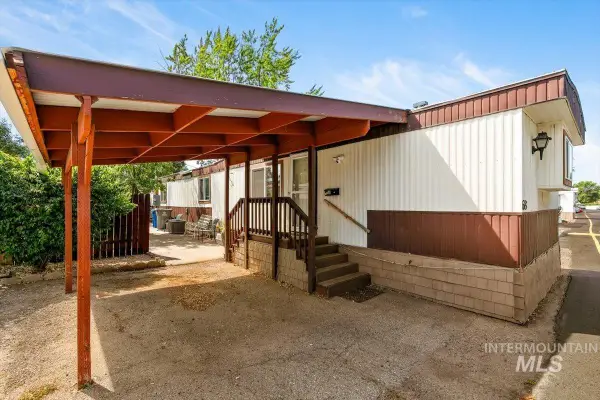 $59,500Active2 beds 2 baths980 sq. ft.
915 S Curtis Rd Trlr 68 #68, Boise, ID 83705
MLS# 98998868Listed by: WEST REAL ESTATE GROUP - New
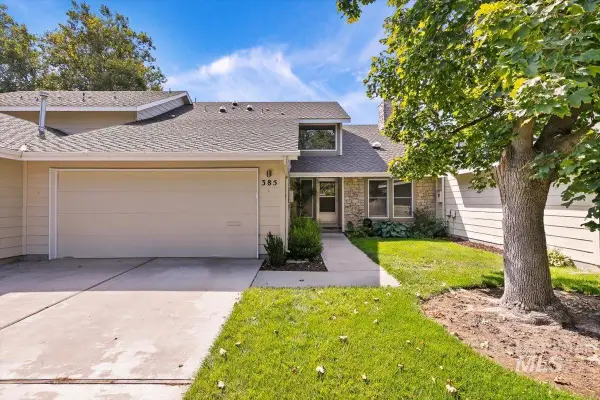 $547,500Active3 beds 3 baths1,833 sq. ft.
385 W Charlwood Ct, Boise, ID 83706
MLS# 98998873Listed by: WEST REAL ESTATE GROUP - Open Sat, 2 to 4pmNew
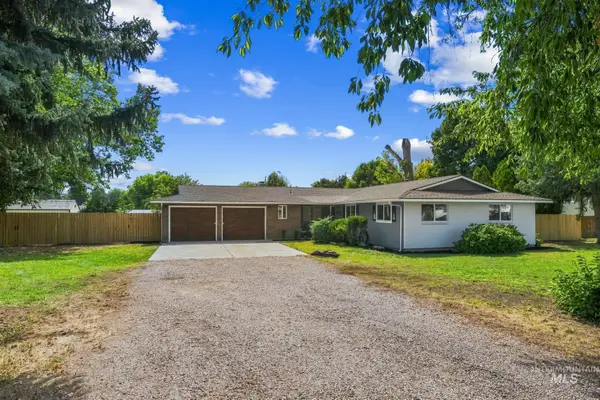 $724,900Active3 beds 2 baths1,694 sq. ft.
10905 W Arabian Way, Boise, ID 83709
MLS# 98998879Listed by: SILVERCREEK REALTY GROUP - New
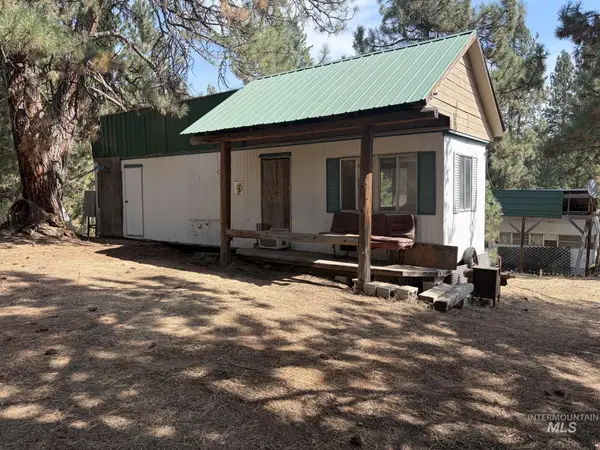 $95,000Active0.92 Acres
23 Rampage Rd, Boise, ID 83716
MLS# 98998881Listed by: IDAHO REAL ESTATE ASSOCIATES - New
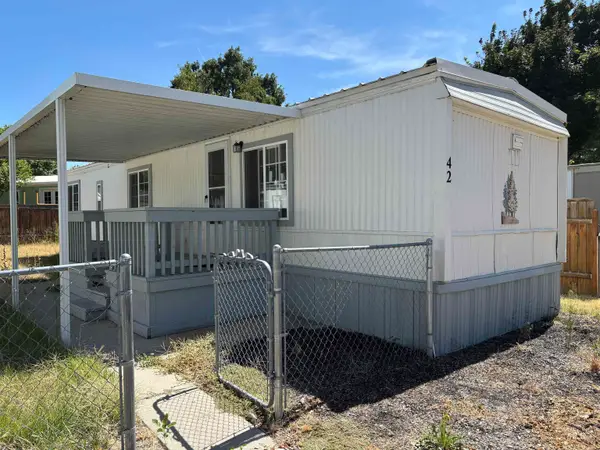 $45,000Active2 beds 1 baths576 sq. ft.
10601 N Horseshoe Bend Rd #42, Boise, ID 83714
MLS# 98998884Listed by: AMHERST MADISON - Open Sat, 1 to 4pmNew
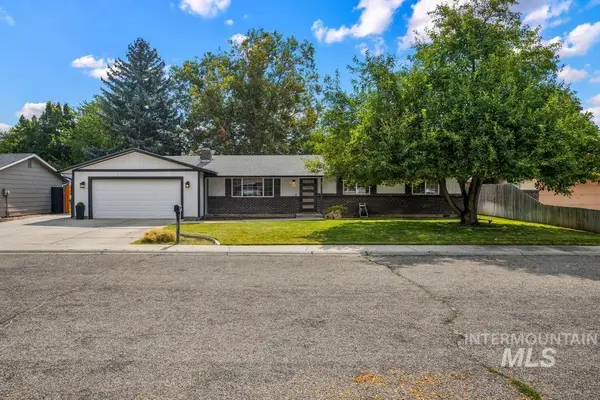 $434,900Active3 beds 2 baths1,442 sq. ft.
3518 N Frontier Way, Boise, ID 83713
MLS# 98998889Listed by: SILVERCREEK REALTY GROUP - New
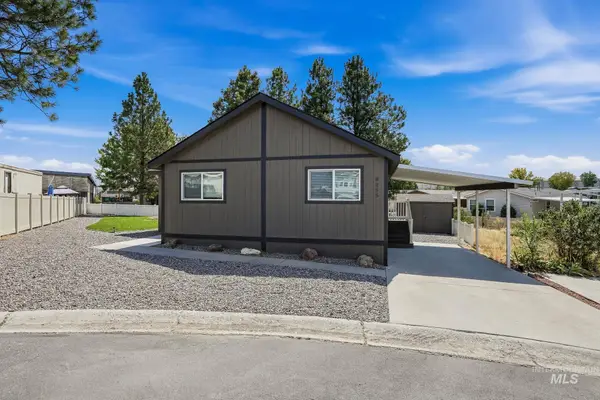 $160,000Active3 beds 2 baths1,365 sq. ft.
8255 Blue Ridge #6, Boise, ID 83716
MLS# 98998861Listed by: SILVERCREEK REALTY GROUP


Protect your home and budget from life's surprises with an Assurant Home Warranty, backed by a partner that supports you through every step of homeownership. Explore Plans.
©2026 Century 21 Real Estate LLC. All rights reserved. CENTURY 21®, the CENTURY 21 Logo and C21® are service marks owned by Century 21 Real Estate LLC. Century 21 Real Estate LLC fully supports the principles of the Fair Housing Act and the Equal Opportunity Act. Each office is independently owned and operated. Listing information is deemed reliable but not guaranteed accurate.