
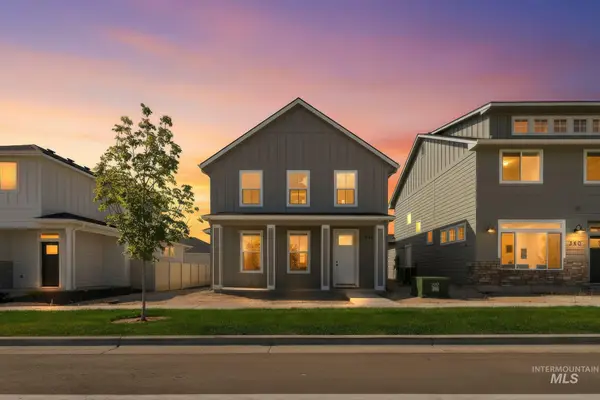
410 S Radiator Way, Boise, ID 83716
Local realty services provided by:CENTURY 21 Northstar
410 S Radiator Way,Boise, ID 83716
$500,000
- 3 Beds
- 2 Baths
- 1,849 sq. ft.
- Single family
- Active
Listed by: jake conklin, tracy conklinMain: 208-918-0973
Office: jpar live local
MLS#:98997828
Source:ID_IMLS
Price summary
- Price:$500,000
- Price per sq. ft.:$270.42
- Monthly HOA dues:$100
About this home
The Bella Casa by Ted Mason Signatures Homes offers well-designed single-level living with quality craftsmanship throughout. The open floor plan features a spacious great room with a fireplace and a kitchen equipped with quartz countertops, a full tile backsplash, large island, Bosch appliances, and European-style cabinetry. The primary suite includes dual sinks, a zero-threshold tiled shower, and a large walk-in closet. Other features include a 2-car garage, landscaped yard, WiFi-enabled garage doors, and access to neighborhood trails. The location also offers an easy commute that runs opposite peak traffic. Future planned amenities at Mayfield Springs are expected to include parks, soccer fields, playgrounds, pickleball and basketball courts, a swimming pool, and a community center.
Contact an agent
Home facts
- Year built:2026
- Subdivision & Development:Mayfield Springs
- Listing ID #:98997828
- Added:1 day(s) ago
- Updated:August 19, 2026 at 04:40 AM
Rooms and interior
- Bedrooms:3
- Total bathrooms:2
- Full bathrooms:2
- Flooring:Carpet, Tile
- Bathrooms Description:Bath-Master
- Kitchen Description:Kitchen Island, Pantry
- Living area:1,849 sq. ft.
Heating and cooling
- Cooling:Central Air
- Heating:Electric, Forced Air
- Central air:Yes
Structure and exterior
- Roof:Architectural Style
- Year built:2026
- Building area:1,849 sq. ft.
- Lot area:0.14 Acres
- Lot Features:Sidewalks
- Construction Materials:Frame, Stone, Stucco
Schools
- High school:Mountain Home
- Middle school:Mtn Home
- Elementary school:Mountain Home
Utilities
- Water:Community Service
Finances and disclosures
- Price:$500,000
- Price per sq. ft.:$270.42
Features and amenities
- Amenities:Bath-Master, Breakfast Bar, Kitchen Island, Pantry, Walk-In Closet(s)
Parking
- Parking description:Attached
- Garage:Yes
- Garage spaces:2
New listings near 410 S Radiator Way
- New
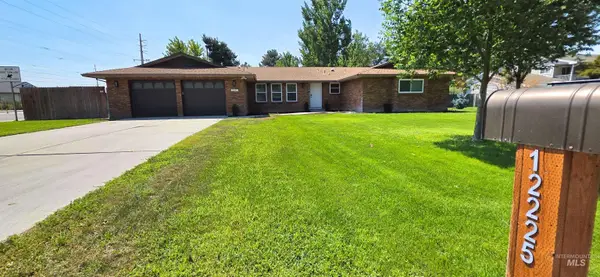 $770,000Active4 beds 3 baths2,084 sq. ft.
12225 W Lewis And Clark, Boise, ID 83713
MLS# 98997861Listed by: ASPIRE REALTY GROUP - New
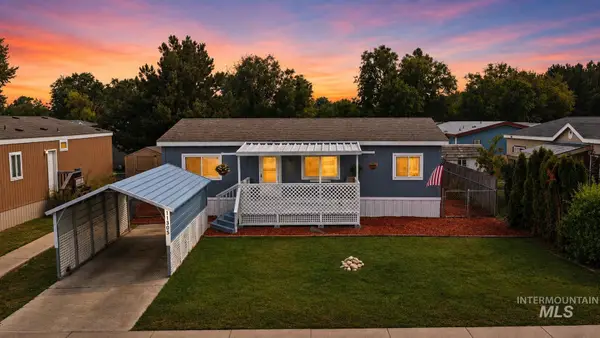 $149,000Active2 beds 2 baths1,040 sq. ft.
11305 W Florence Ln, Boise, ID 83713
MLS# 98997857Listed by: KELLER WILLIAMS REALTY BOISE - New
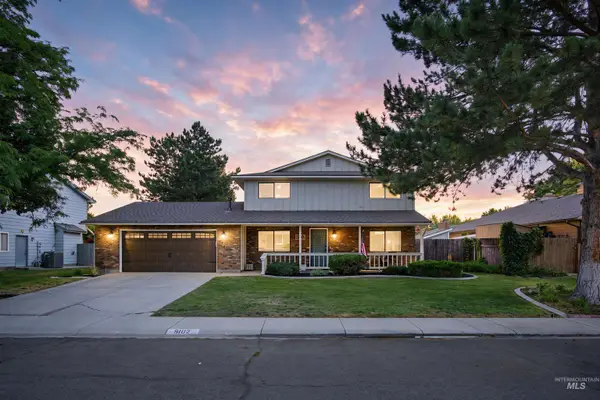 $489,000Active4 beds 3 baths1,953 sq. ft.
9102 W Donnybrook Ct, Boise, ID 83709
MLS# 98997847Listed by: THE SMACK GROUP - New
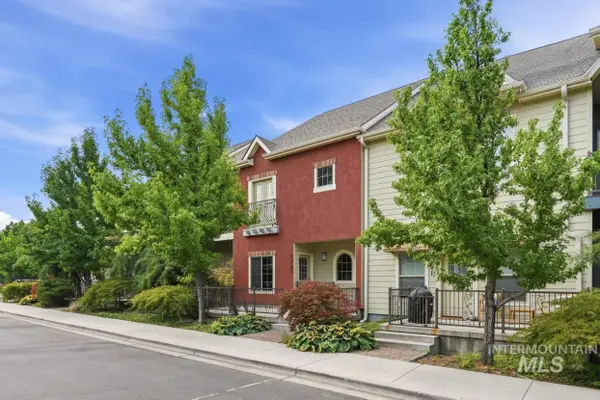 $599,000Active2 beds 3 baths1,952 sq. ft.
3787 N Woody Ln, Boise, ID 83703
MLS# 98997816Listed by: SILVERCREEK REALTY GROUP - New
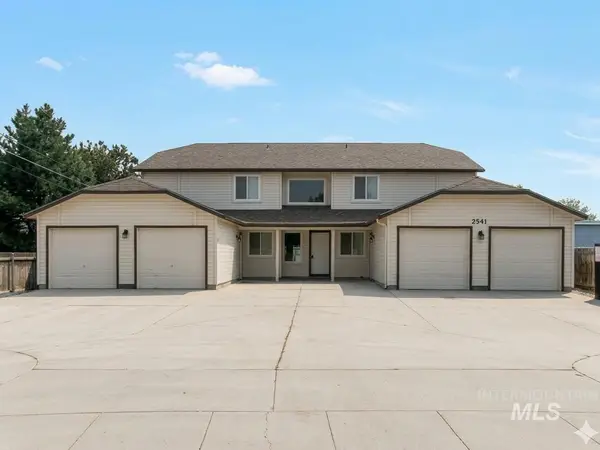 $869,900Active8 beds 4 baths3,920 sq. ft.
2541 W Malad St, Boise, ID 83705
MLS# 98997825Listed by: HOMES OF IDAHO - New
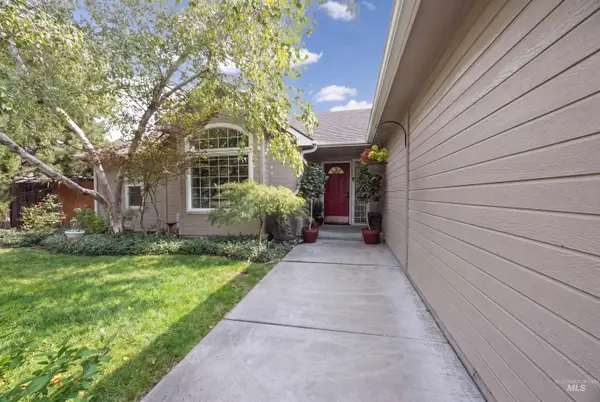 $499,000Active3 beds 2 baths1,645 sq. ft.
6501 Outlook Dr, Boise, ID 83714
MLS# 98997795Listed by: KELLER WILLIAMS REALTY BOISE - New
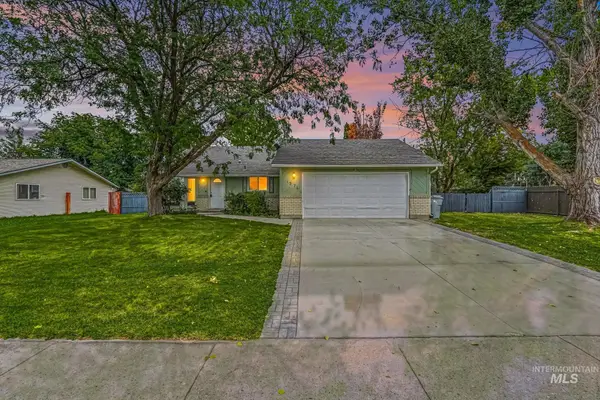 $449,990Active3 beds 2 baths1,248 sq. ft.
1576 S Linda Vista Ave, Boise, ID 83709
MLS# 98997800Listed by: SILVERCREEK REALTY GROUP - New
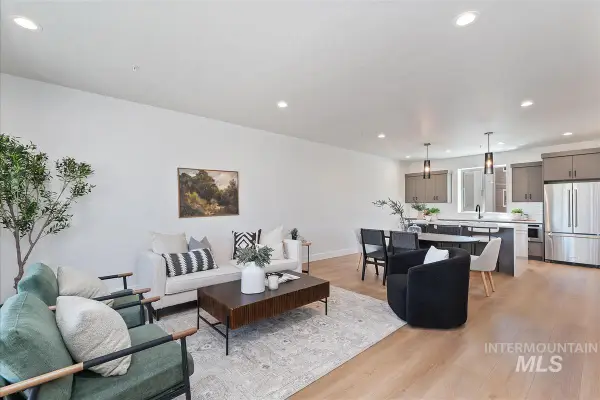 $556,880Active3 beds 4 baths1,821 sq. ft.
1703 S Federal Way, Boise, ID 83705
MLS# 98997781Listed by: HOMES OF IDAHO - New
 $440,999Active3 beds 3 baths1,682 sq. ft.
330 E Mayfield Springs Blvd, Boise, ID 83716
MLS# 98997765Listed by: HOMES OF IDAHO


Protect your home and budget from life's surprises with an Assurant Home Warranty, backed by a partner that supports you through every step of homeownership. Explore Plans.
©2026 Century 21 Real Estate LLC. All rights reserved. CENTURY 21®, the CENTURY 21 Logo and C21® are service marks owned by Century 21 Real Estate LLC. Century 21 Real Estate LLC fully supports the principles of the Fair Housing Act and the Equal Opportunity Act. Each office is independently owned and operated. Listing information is deemed reliable but not guaranteed accurate.