
5319 S Redeken Pl, Boise, ID 83716
Local realty services provided by:CENTURY 21 Price Right
5319 S Redeken Pl,Boise, ID 83716
$584,900
- 4 Beds
- 3 Baths
- 1,877 sq. ft.
- Single family
- Active
Upcoming open houses
- Sat, Aug 2911:00 am - 01:00 pm
Listed by: janet kellCell: 208-713-0305
Office: silvercreek realty group
MLS#:98998803
Source:ID_IMLS
Price summary
- Price:$584,900
- Price per sq. ft.:$311.61
- Monthly HOA dues:$45.83
About this home
Easy living, flexible spaces, & a cul-de-sac setting in SE Boise that keeps you close to everything. Inside, 9' ceilings add volume to the main floor, while durable laminate flooring & wood shutters throughout bring warmth and character. Large windows fill the living & dining spaces with natural light. The kitchen is made for everyday life and easy entertaining with a large island, quartz countertops, custom cabinetry, & SS appliances. Tucked in the living room beneath the stairs, a clever “Harry Potter” hideaway adds a fun bonus space for play, reading, or a little imagination. A convenient powder bath completes the main level. Upstairs, an open loft creates the second living space everyone wants - movie room, playroom, home office, workout space...make it yours. Three secondary bedrooms share a full bath with dual sinks, while the primary suite features tile floors, quartz counters, dual sinks, a fully tiled walk-in shower & a customized closet. Outside, the fully fenced yard keeps things simple & manageable, while the community offers open green space, playground, & a basketball area. The location puts the Boise River, Greenbelt, Barber Park, Bown Crossing, Oregon Trail Reserve, Ridge to Rivers trails, Micron, BSU, Downtown Boise, & the airport all within easy reach. Comfortable. Connected. Well-designed. A home that puts the best of SE Boise within easy reach....
Contact an agent
Home facts
- Year built:2021
- Subdivision & Development:Moxie Ridge
- Listing ID #:98998803
- Added:1 day(s) ago
- Updated:August 28, 2026 at 06:03 AM
Rooms and interior
- Bedrooms:4
- Total bathrooms:3
- Full bathrooms:3
- Flooring:Carpet, Tile
- Bathrooms Description:Bath-Master
- Kitchen Description:Kitchen Island, Pantry
- Living area:1,877 sq. ft.
Heating and cooling
- Cooling:Central Air
- Heating:Forced Air, Natural Gas
- Central air:Yes
Structure and exterior
- Roof:Architectural Style
- Year built:2021
- Building area:1,877 sq. ft.
- Lot area:0.1 Acres
- Lot Features:Cul-De-Sac, Sidewalks
- Construction Materials:Frame, Stone
- Foundation Description:Slab
Schools
- High school:Timberline (Boise)
- Middle school:Les Bois
- Elementary school:Trail Wind
Utilities
- Water:City Service
Finances and disclosures
- Price:$584,900
- Price per sq. ft.:$311.61
- Tax amount:$3,529 (2025)
Features and amenities
- Amenities:Bath-Master, Breakfast Bar, Kitchen Island, Pantry, Walk-In Closet(s)
Parking
- Parking description:Attached, Finished Driveway
- Garage:Yes
- Garage spaces:2
New listings near 5319 S Redeken Pl
- New
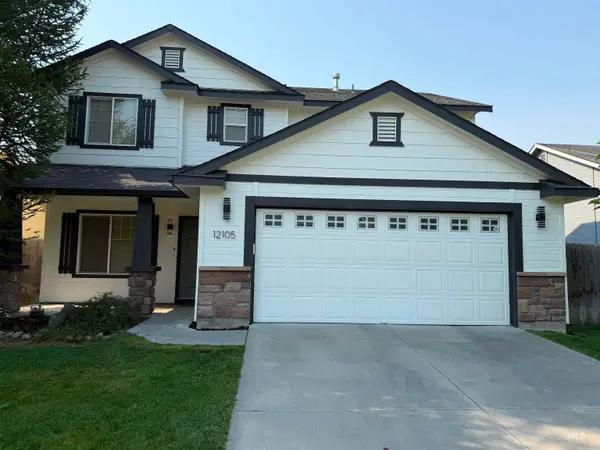 $575,000Active4 beds 3 baths4,018 sq. ft.
12105 W Kings Canyon St, Boise, ID 83709
MLS# 98998900Listed by: BOISE PREMIER REAL ESTATE 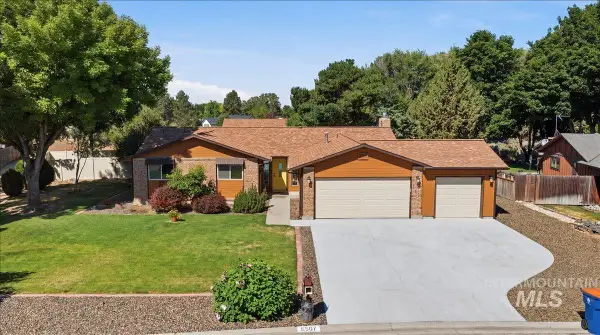 $724,900Pending3 beds 2 baths1,768 sq. ft.
5507 S Latigo Dr., Boise, ID 83709
MLS# 98994330Listed by: REAL ESTATE UNLIMITED- New
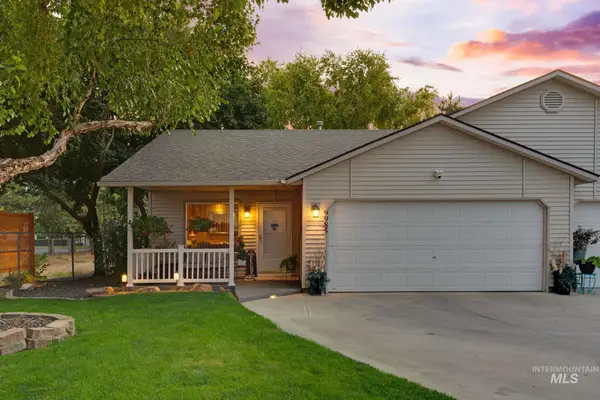 $399,900Active2 beds 2 baths1,300 sq. ft.
9985 W Mesquite Ct, Boise, ID 83704
MLS# 98998867Listed by: FINDING 43 REAL ESTATE - New
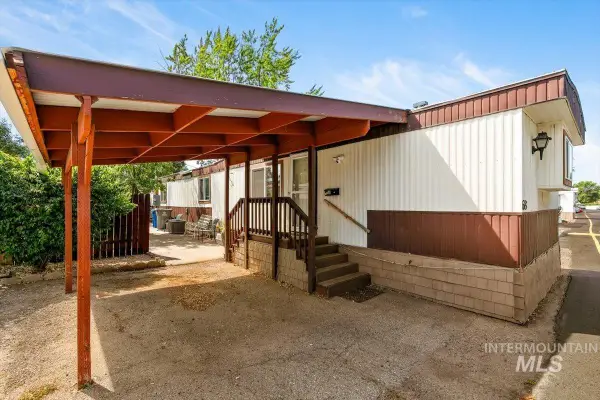 $59,500Active2 beds 2 baths980 sq. ft.
915 S Curtis Rd Trlr 68 #68, Boise, ID 83705
MLS# 98998868Listed by: WEST REAL ESTATE GROUP - New
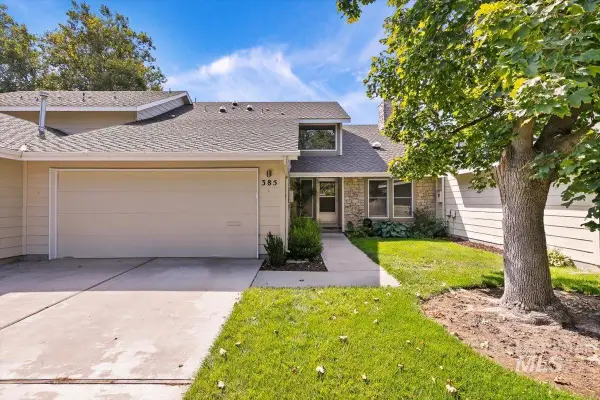 $547,500Active3 beds 3 baths1,833 sq. ft.
385 W Charlwood Ct, Boise, ID 83706
MLS# 98998873Listed by: WEST REAL ESTATE GROUP - Open Sat, 2 to 4pmNew
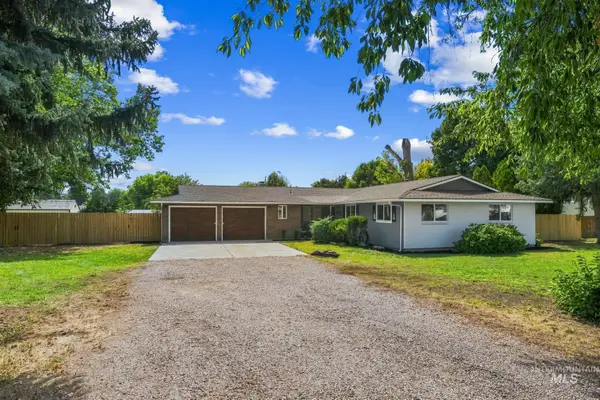 $724,900Active3 beds 2 baths1,694 sq. ft.
10905 W Arabian Way, Boise, ID 83709
MLS# 98998879Listed by: SILVERCREEK REALTY GROUP - New
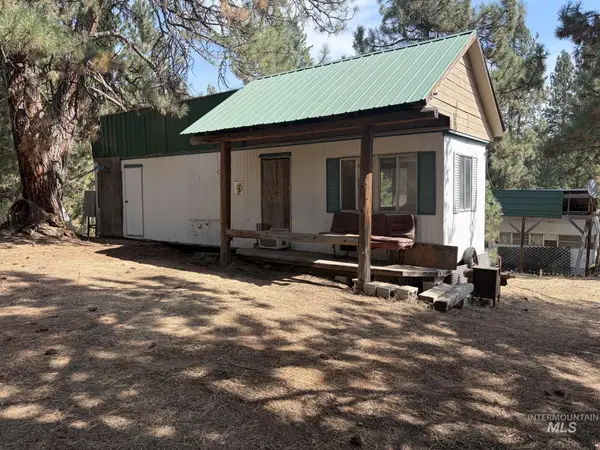 $95,000Active0.92 Acres
23 Rampage Rd, Boise, ID 83716
MLS# 98998881Listed by: IDAHO REAL ESTATE ASSOCIATES - New
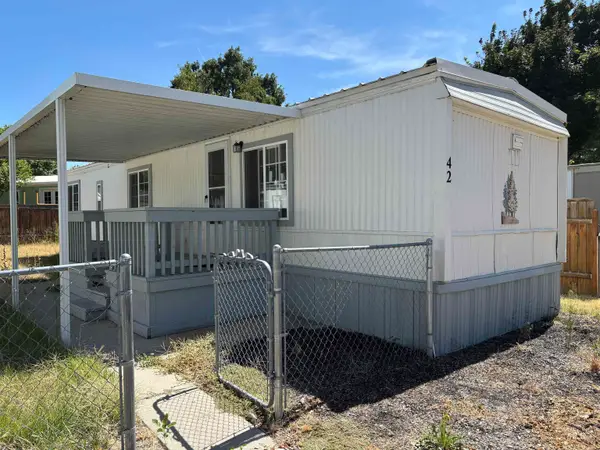 $45,000Active2 beds 1 baths576 sq. ft.
10601 N Horseshoe Bend Rd #42, Boise, ID 83714
MLS# 98998884Listed by: AMHERST MADISON - Open Sat, 1 to 4pmNew
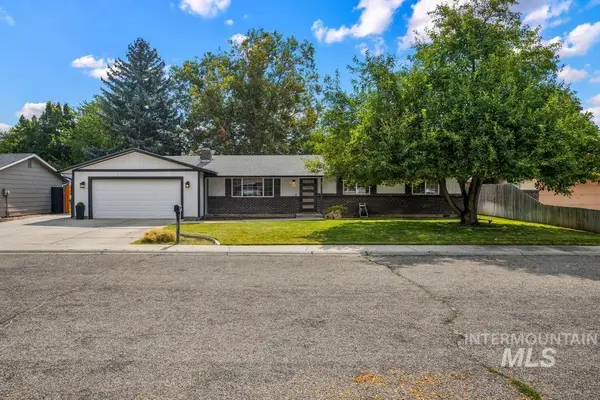 $434,900Active3 beds 2 baths1,442 sq. ft.
3518 N Frontier Way, Boise, ID 83713
MLS# 98998889Listed by: SILVERCREEK REALTY GROUP - New
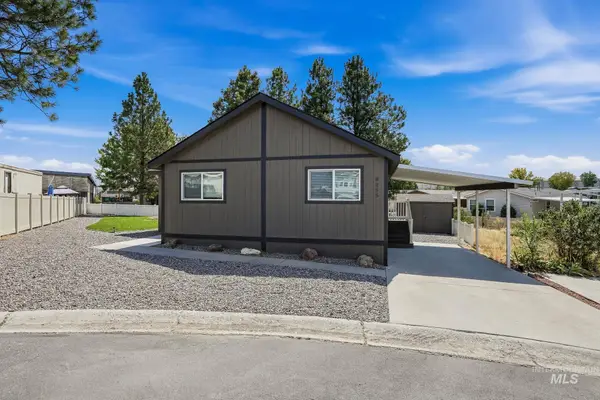 $160,000Active3 beds 2 baths1,365 sq. ft.
8255 Blue Ridge #6, Boise, ID 83716
MLS# 98998861Listed by: SILVERCREEK REALTY GROUP


Protect your home and budget from life's surprises with an Assurant Home Warranty, backed by a partner that supports you through every step of homeownership. Explore Plans.
©2026 Century 21 Real Estate LLC. All rights reserved. CENTURY 21®, the CENTURY 21 Logo and C21® are service marks owned by Century 21 Real Estate LLC. Century 21 Real Estate LLC fully supports the principles of the Fair Housing Act and the Equal Opportunity Act. Each office is independently owned and operated. Listing information is deemed reliable but not guaranteed accurate.