
12105 W Kings Canyon St, Boise, ID 83709
Local realty services provided by:CENTURY 21 Northstar
Listed by: ruston sloanCell: 208-447-9754
Office: boise premier real estate
MLS#:98998900
Source:ID_IMLS
Price summary
- Price:$575,000
- Price per sq. ft.:$143.11
- Monthly HOA dues:$22.92
About this home
Welcome to this 4 bedrooms 2.5 baths and almost 2000 square feet house that is ready to be your home. This one-owner home has an open floor plan with a 2 car garage with easy access to the community park immediately behind the home. The kitchen has an island, and pantry. Then step out back to enjoy the spacious patio that has ample room for bbq and outdoor dining while the many evergreen and fruit trees provide unmatched privacy.A sandbox, fruit trees, garden, and park access ensure the kids, grand kids, and friends will be well entertained. The recent improvements include new exterior paint, new water heater, new air conditioning, upstairs flooring and toilets. Includes kitchen refrigerator, garage refrigerator, clothes washer/dryer, and all major kitchen appliances, fire wood with rack. This is a well appointed home with many included extras, in a great neighborhood that is easy to maintain and enjoy. Buyer to verify all information, and square footage. Tax records show 2009 Sqft. When it was built the listing showed 1934 SqFt. The pictures are of the house occupied and then vacant....
Contact an agent
Home facts
- Year built:2005
- Subdivision & Development:Huntwood
- Listing ID #:98998900
- Added:1 day(s) ago
- Updated:August 29, 2026 at 04:46 AM
Rooms and interior
- Bedrooms:4
- Total bathrooms:3
- Full bathrooms:3
- Flooring:Carpet
- Bathrooms Description:Bath-Master
- Kitchen Description:Kitchen Island, Pantry
- Living area:4,018 sq. ft.
Heating and cooling
- Cooling:Central Air
- Heating:Forced Air, Natural Gas
- Central air:Yes
Structure and exterior
- Roof:Architectural Style
- Year built:2005
- Building area:4,018 sq. ft.
- Lot area:0.14 Acres
- Lot Features:Irrigation Available, Sidewalks
- Construction Materials:Wood Siding
Schools
- High school:Mountain View
- Middle school:Lake Hazel
- Elementary school:Lake Hazel
Utilities
- Water:City Service
Finances and disclosures
- Price:$575,000
- Price per sq. ft.:$143.11
- Tax amount:$1,069 (2025)
Features and amenities
- Amenities:Bath-Master, Kitchen Island, Pantry
Parking
- Parking description:Attached
- Garage:Yes
- Garage spaces:2
New listings near 12105 W Kings Canyon St
- New
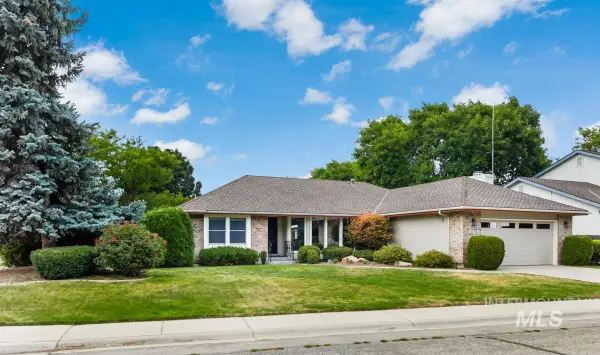 $699,900Active3 beds 2 baths1,806 sq. ft.
3605 S Crosspoint Avenue, Boise, ID 83706
MLS# 98999065Listed by: KELLER WILLIAMS REALTY BOISE - Open Sun, 1 to 3pmNew
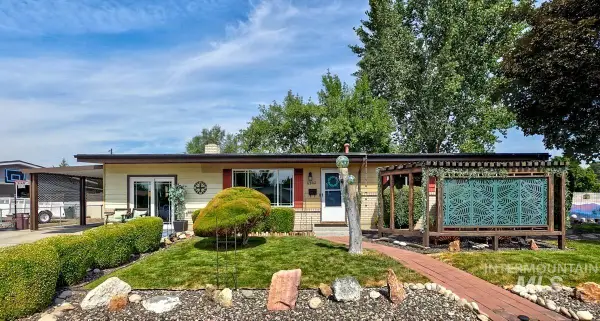 $399,999Active3 beds 1 baths1,404 sq. ft.
6302 W Dorian St, Boise, ID 83709
MLS# 98999049Listed by: KELLER WILLIAMS REALTY BOISE - New
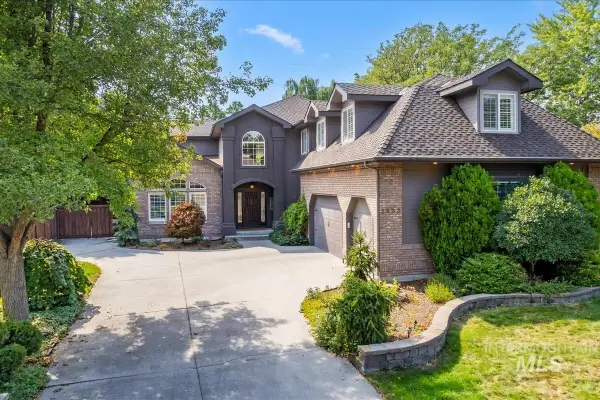 $1,499,900Active6 beds 3 baths4,113 sq. ft.
2633 S Swallowtail Lane, Boise, ID 83706
MLS# 98999030Listed by: J. KENT ERICKSON REAL ESTATE - Open Sat, 12 to 3pmNew
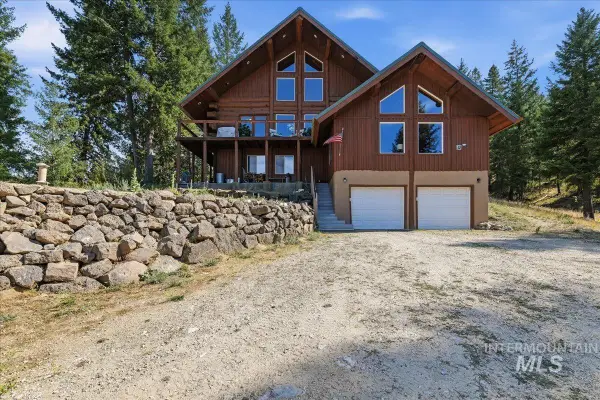 $879,000Active3 beds 3 baths2,880 sq. ft.
20 Homestead Dr, Boise, ID 83716
MLS# 98998991Listed by: ATOVA - New
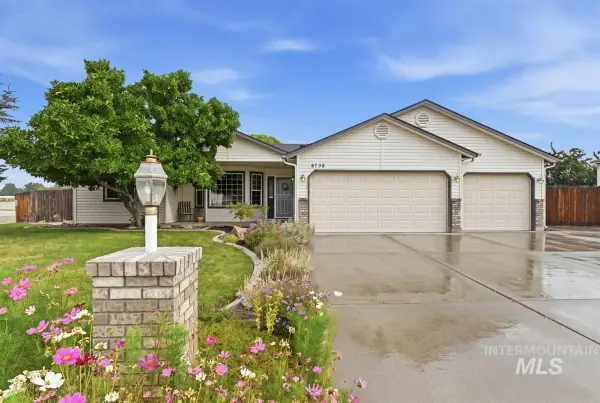 $499,000Active3 beds 2 baths1,725 sq. ft.
8798 W Mediterranean Ct., Boise, ID 83709
MLS# 98998997Listed by: SILVERCREEK REALTY GROUP - New
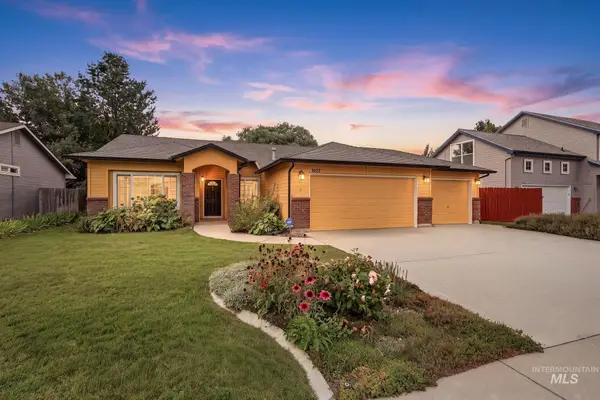 $499,900Active3 beds 2 baths1,494 sq. ft.
7437 W Tobi St, Boise, ID 83714
MLS# 98999000Listed by: COLDWELL BANKER TOMLINSON - New
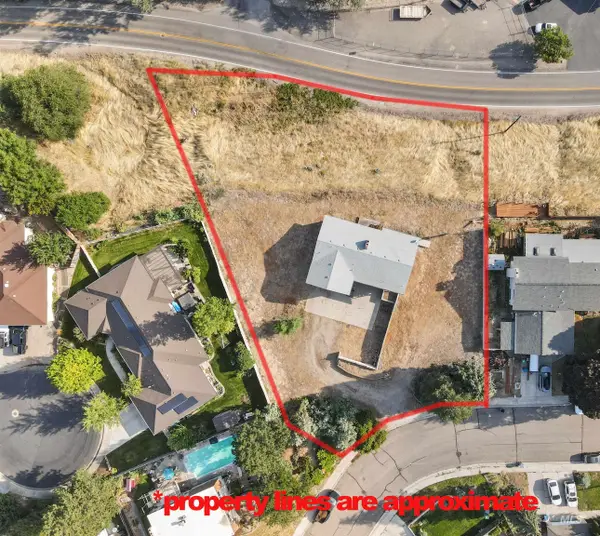 $475,000Active4 beds 2 baths2,426 sq. ft.
9520 W Knottingham, Boise, ID 83704
MLS# 98999006Listed by: BOISE PREMIER REAL ESTATE - New
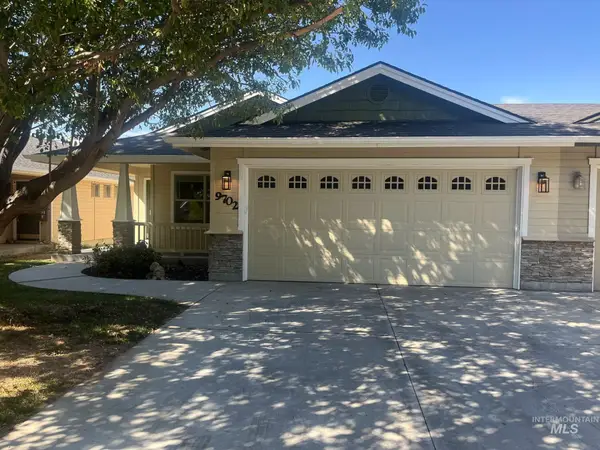 $409,900Active3 beds 2 baths1,304 sq. ft.
9702 W Amity, Boise, ID 83709
MLS# 98999014Listed by: SILVERCREEK REALTY GROUP - New
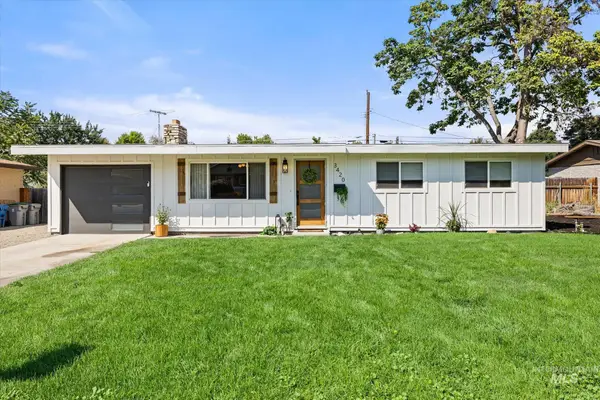 $589,900Active4 beds 2 baths1,368 sq. ft.
3420 W Sunset Ave., Boise, ID 83703
MLS# 98999017Listed by: KELLER WILLIAMS REALTY BOISE - New
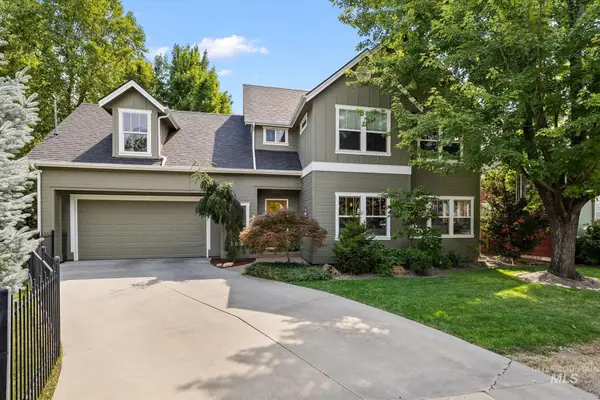 $1,100,000Active4 beds 3 baths2,124 sq. ft.
2551 W Breneman St, Boise, ID 83702
MLS# 98999018Listed by: SILVERCREEK REALTY GROUP


Protect your home and budget from life's surprises with an Assurant Home Warranty, backed by a partner that supports you through every step of homeownership. Explore Plans.
©2026 Century 21 Real Estate LLC. All rights reserved. CENTURY 21®, the CENTURY 21 Logo and C21® are service marks owned by Century 21 Real Estate LLC. Century 21 Real Estate LLC fully supports the principles of the Fair Housing Act and the Equal Opportunity Act. Each office is independently owned and operated. Listing information is deemed reliable but not guaranteed accurate.