
5541 N Samson Ave., Boise, ID 83704
Local realty services provided by:CENTURY 21 Price Right
5541 N Samson Ave.,Boise, ID 83704
$579,000
- 4 Beds
- 4 Baths
- 2,432 sq. ft.
- Single family
- Pending
Listed by: andria johnsonMain: 208-336-3393
Office: coldwell banker tomlinson
MLS#:98995799
Source:ID_IMLS
Price summary
- Price:$579,000
- Price per sq. ft.:$238.08
About this home
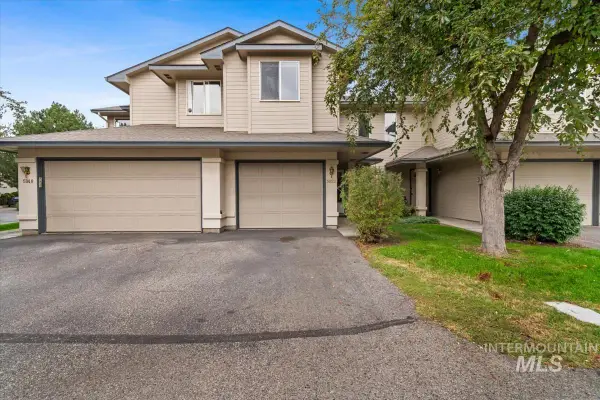
This Mid-Century stunner is ready for its next chapter and for years of memories to come! Featuring 4 oversized bedrooms and 3.5 bathrooms, this home offers abundant space for living, entertaining and growing. The lower level apartment with full kitchen and own private entrance provides incredible flexibility. Whether you’re looking for short or long term rental income, private in-law quarters or the ultimate teen retreat, the possibilities are endless. Designer lighting has been thoughtfully updated throughout, adding style and sophistication to every room. Perfectly situated between Boise, Eagle, and Meridian, this unbeatable central location offers easy access to the State of Idaho Chinden Campus, shopping, parks, dining and everyday conveniences. All while being tucked away on an oversized lot with mature fruit trees, garden beds, and even grape vines. This is the one!
Contact an agent
Home facts
- Year built:1977
- Subdivision & Development:Skyline Acres
- Listing ID #:98995799
- Added:45 day(s) ago
- Updated:September 14, 2026 at 08:15 AM
Rooms and interior
- Bedrooms:4
- Total bathrooms:4
- Full bathrooms:4
- Flooring:Carpet, Concrete, Tile
- Bathrooms Description:Bath-Master
- Kitchen Description:Kitchen Island, Two Kitchens
- Basement Description:Daylight, Walk-Out Access
- Living area:2,432 sq. ft.
Heating and cooling
- Cooling:Central Air
- Central air:Yes
Structure and exterior
- Roof:Composition
- Year built:1977
- Building area:2,432 sq. ft.
- Lot area:0.2 Acres
- Lot Features:Bus on City Route, Sidewalks
- Construction Materials:Wood Siding
Schools
- High school:Centennial
- Middle school:Lowell Scott Middle
- Elementary school:Joplin
Utilities
- Water:City Service
Finances and disclosures
- Price:$579,000
- Price per sq. ft.:$238.08
- Tax amount:$1,970 (2025)
Features and amenities
- Amenities:Bath-Master, Kitchen Island, Two Kitchens, Walk-In Closet(s)
Parking
- Parking description:Attached
- Garage:Yes
- Garage spaces:2
New listings near 5541 N Samson Ave.
- New
 $719,900Active5 beds 4 baths3,101 sq. ft.
13233 W Buttercup, Boise, ID 83713
MLS# 99000721Listed by: BOISE PREMIER REAL ESTATE - New
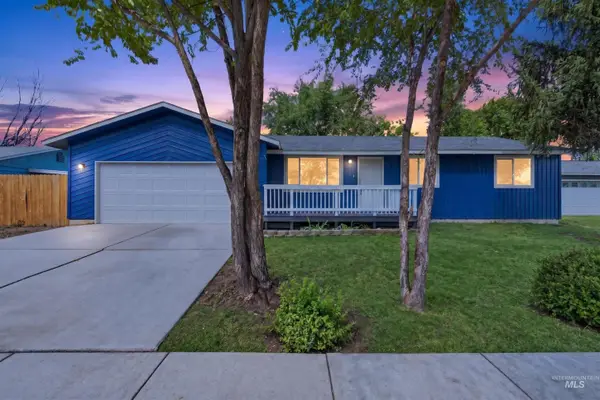 $429,900Active3 beds 2 baths1,301 sq. ft.
11856 W Race St, Boise, ID 83713
MLS# 99000709Listed by: MOUNTAIN REALTY - New
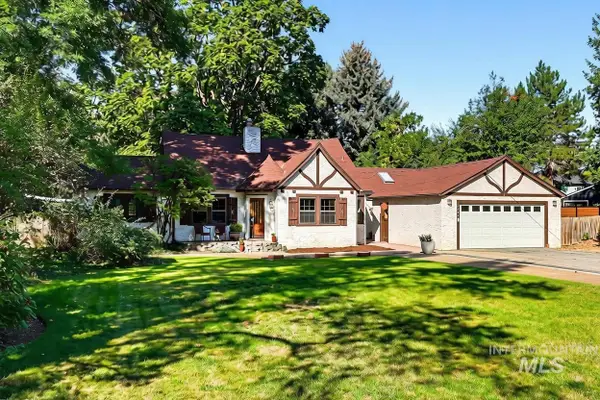 $799,900Active3 beds 3 baths2,531 sq. ft.
1301 S Owyhee Street, Boise, ID 83705
MLS# 99000686Listed by: JOHN L SCOTT BOISE 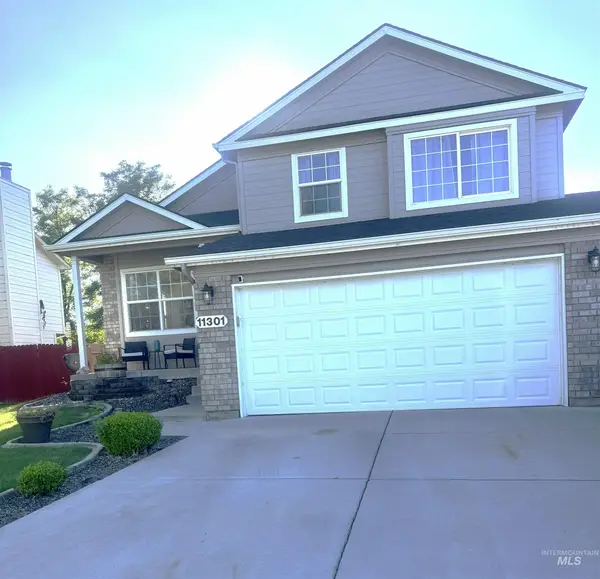 $455,000Pending4 beds 3 baths1,696 sq. ft.
11301 W Red Maple Ct, Boise, ID 83709
MLS# 99000671Listed by: RE/MAX EXECUTIVES- New
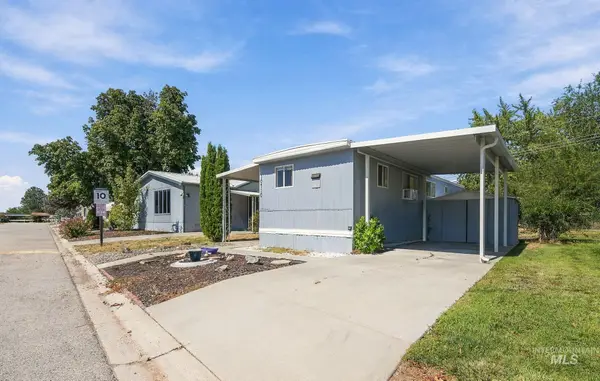 $62,500Active2 beds 1 baths552 sq. ft.
10710 W Ardyce Ln, Boise, ID 83713
MLS# 99000676Listed by: BOISE PREMIER REAL ESTATE - New
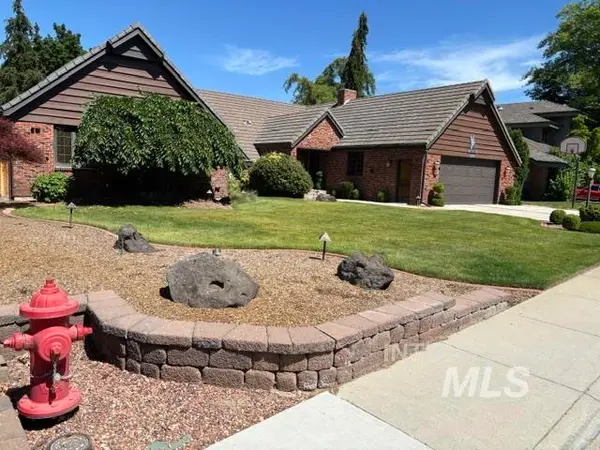 $1,256,800Active4 beds 3 baths3,088 sq. ft.
3760 N Gramarcy, Garden City, ID 83703
MLS# 99000666Listed by: MICHAEL J. EDDY REAL ESTATE - New
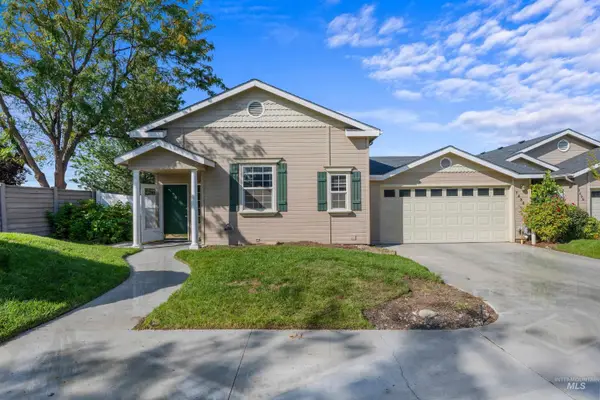 $514,900Active3 beds 2 baths2,089 sq. ft.
7436 W Garden Glen Drive, Boise, ID 83714
MLS# 99000667Listed by: KELLER WILLIAMS REALTY BOISE - New
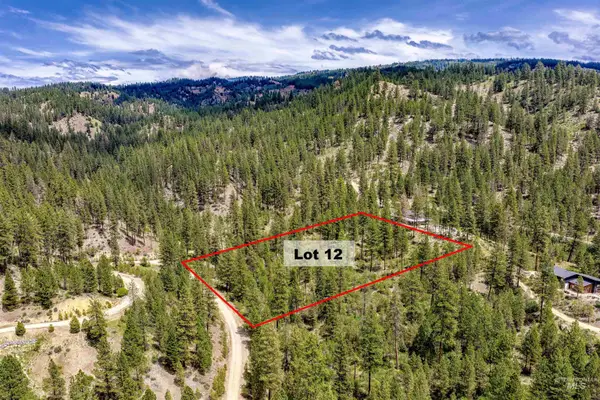 $175,000Active3.04 Acres
Napias Lot 12, Boise, ID 83716
MLS# 99000654Listed by: VICTORY REALTY - New
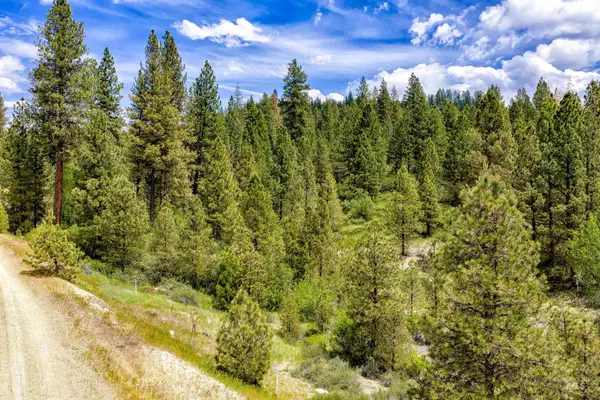 $175,000Active3 Acres
Napias Lot 9, Boise, ID 83716
MLS# 99000653Listed by: VICTORY REALTY - New
 $364,000Active3 beds 3 baths1,285 sq. ft.
5852 N Cobbler Lane, Boise, ID 83703
MLS# 99000648Listed by: REAL ESTATE COLLABORATIVE


Protect your home and budget from life's surprises with an Assurant Home Warranty, backed by a partner that supports you through every step of homeownership. Explore Plans.
©2026 Century 21 Real Estate LLC. All rights reserved. CENTURY 21®, the CENTURY 21 Logo and C21® are service marks owned by Century 21 Real Estate LLC. Century 21 Real Estate LLC fully supports the principles of the Fair Housing Act and the Equal Opportunity Act. Each office is independently owned and operated. Listing information is deemed reliable but not guaranteed accurate.