
5674 N Heathrow Way, Boise, ID 83713
Local realty services provided by:CENTURY 21 Price Right
5674 N Heathrow Way,Boise, ID 83713
$575,000
- 3 Beds
- 3 Baths
- 2,328 sq. ft.
- Single family
- Active
Listed by: yo saithavyCell: 208-861-5492
Office: boise premier real estate
MLS#:98999478
Source:ID_IMLS
Price summary
- Price:$575,000
- Price per sq. ft.:$246.99
- Monthly HOA dues:$60
About this home
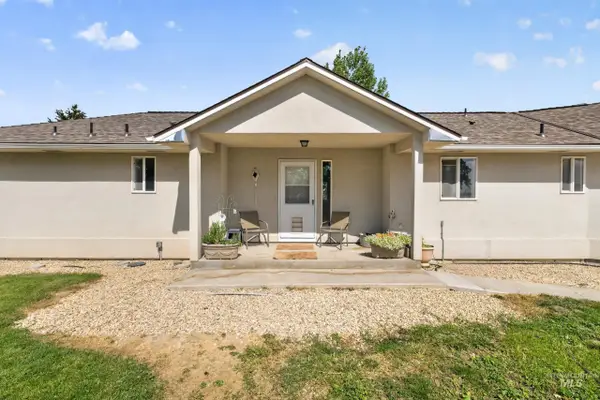
Pride of ownership. Well maintained, new interior paint, new appliances. New furnace 2015, new A/C 2019, new roof and gutter helmet in 2019. Attic Fan. Living room, family room and formal dining area. Engineer hardwood floor, granite counter tops. Office/game room. 3rd bay garage was converted into rec/bonus room by a certified contractor. Beautiful landscaping. Backyard like a private park, matured trees, access to subdivision walking pad.
Contact an agent
Home facts
- Year built:1999
- Subdivision & Development:Bristol Heights
- Listing ID #:98999478
- Added:1 day(s) ago
- Updated:September 03, 2026 at 02:44 AM
Rooms and interior
- Bedrooms:3
- Total bathrooms:3
- Full bathrooms:3
- Flooring:Carpet
- Bathrooms Description:Bath-Master
- Kitchen Description:Pantry
- Living area:2,328 sq. ft.
Heating and cooling
- Cooling:Central Air
- Heating:Forced Air, Natural Gas
- Central air:Yes
Structure and exterior
- Roof:Composition
- Year built:1999
- Building area:2,328 sq. ft.
- Lot area:0.16 Acres
- Construction Materials:Brick, Frame
Schools
- High school:Rocky Mountain
- Middle school:Heritage Middle School
- Elementary school:River Valley
Utilities
- Water:City Service
Finances and disclosures
- Price:$575,000
- Price per sq. ft.:$246.99
- Tax amount:$2,384 (2025)
Features and amenities
- Amenities:Bath-Master, Breakfast Bar, Pantry
Parking
- Parking description:Attached
- Garage:Yes
- Garage spaces:2
New listings near 5674 N Heathrow Way
- New
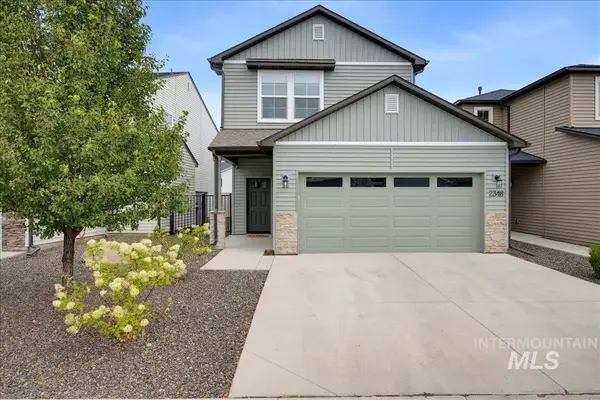 $555,000Active4 beds 3 baths1,840 sq. ft.
2348 E Tiger Lily Dr, Boise, ID 83716
MLS# 98999522Listed by: SILVERCREEK REALTY GROUP - New
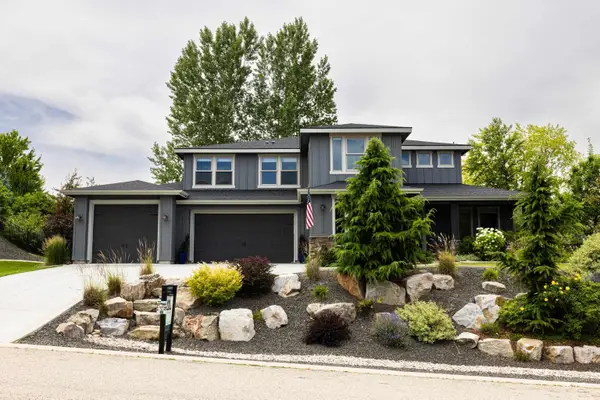 $1,049,999Active5 beds 4 baths3,145 sq. ft.
4545 W Sage Creek Drive, Boise, ID 83714
MLS# 98999501Listed by: EXP REALTY, LLC - New
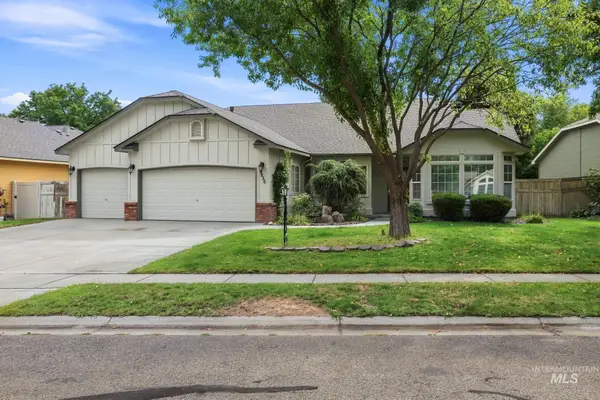 $524,900Active3 beds 2 baths1,993 sq. ft.
5856 N Brooklet Place, Boise, ID 83713
MLS# 98999504Listed by: EXP REALTY, LLC - New
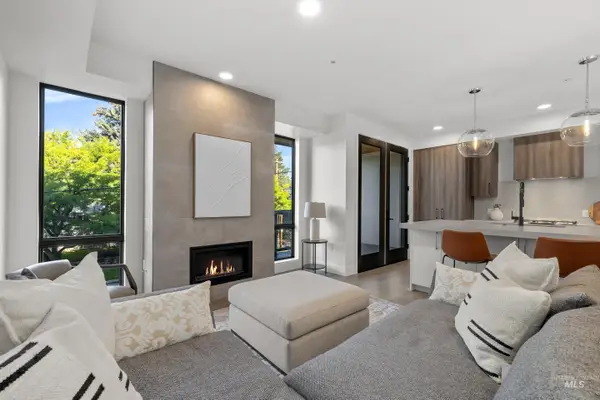 $520,000Active1 beds 1 baths864 sq. ft.
1620 W Bannock St #203, Boise, ID 83702
MLS# 98999509Listed by: BOISE PREMIER REAL ESTATE - Open Sat, 1 to 4pmNew
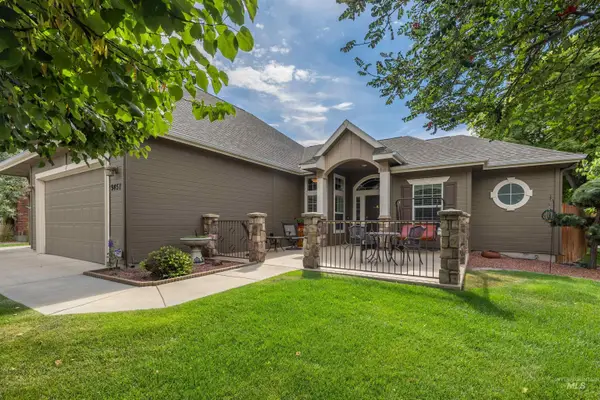 $578,000Active3 beds 2 baths2,126 sq. ft.
9451 W Pebblestream Dr, Boise, ID 83709
MLS# 98999514Listed by: KELLER WILLIAMS REALTY BOISE - New
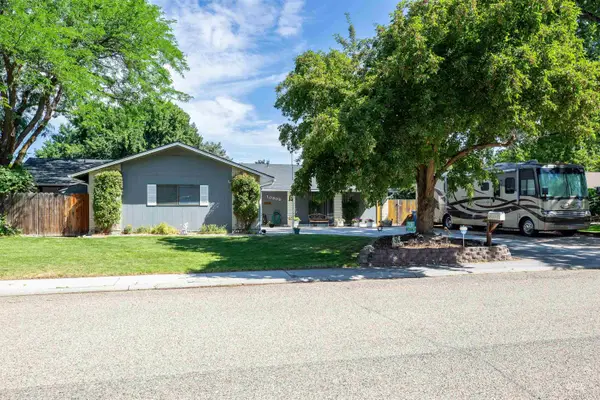 $648,500Active5 beds 3 baths2,588 sq. ft.
10808 W Reutzel Drive, Boise, ID 83709
MLS# 98999457Listed by: COLDWELL BANKER TOMLINSON - New
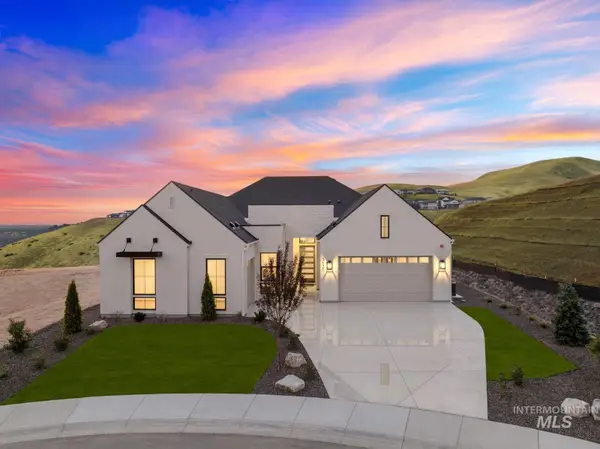 $1,985,969Active4 beds 4 baths3,731 sq. ft.
3131 S Glacier Lily Pl., Boise, ID 83716
MLS# 98999446Listed by: ASPIRE REALTY GROUP - New
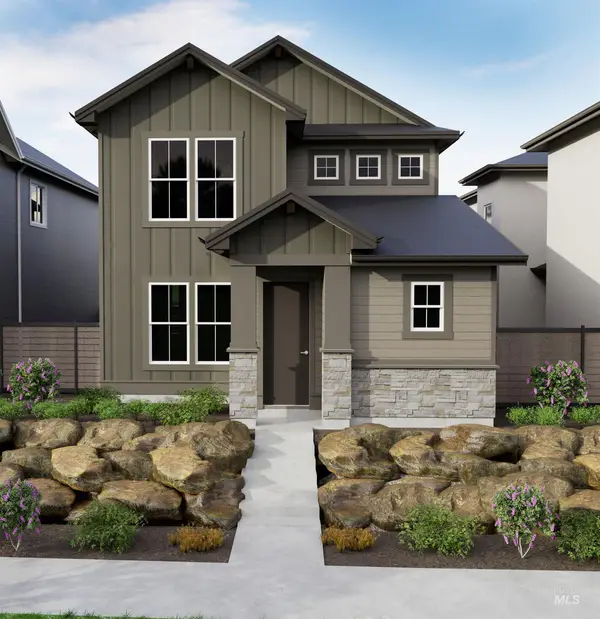 $519,880Active3 beds 3 baths1,805 sq. ft.
5782 W Avimor Dr., Boise, ID 83714
MLS# 98999427Listed by: HOMES OF IDAHO - Open Sun, 11am to 2pmNew
 $989,000Active3 beds 3 baths2,384 sq. ft.
334 E Danskin Dr, Boise, ID 83716
MLS# 98999404Listed by: SILVERCREEK REALTY GROUP


Protect your home and budget from life's surprises with an Assurant Home Warranty, backed by a partner that supports you through every step of homeownership. Explore Plans.
©2026 Century 21 Real Estate LLC. All rights reserved. CENTURY 21®, the CENTURY 21 Logo and C21® are service marks owned by Century 21 Real Estate LLC. Century 21 Real Estate LLC fully supports the principles of the Fair Housing Act and the Equal Opportunity Act. Each office is independently owned and operated. Listing information is deemed reliable but not guaranteed accurate.