
8475 W Beachside Ct, Boise, ID 83714
Local realty services provided by:CENTURY 21 Price Right
Listed by: melissa wood, charles weymouthCell: 208-283-5107
Office: silvercreek realty group
MLS#:99004519
Source:ID_IMLS
Price summary
- Price:$569,900
- Price per sq. ft.:$271.64
- Monthly HOA dues:$2.5
About this home
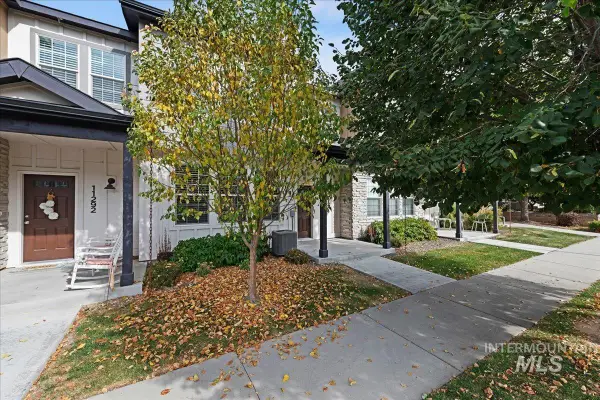
Desirable NW Boise location adjacent to Riverside Village! Your proximity to the river and greenbelt just got closer! Beachside is located at the end of a lovely, quiet cul-de-sac with no backyard neighbors. Enjoy engineered hardwood flooring throughout the main level, an open kitchen with quartz counters, a wonderful breakfast bar with seating for five, an eating space as well as a separate dining space, an abundance of windows (multiple bay windows), crown molding, and a gas fireplace with a hearth and mantle (mantle includes an outlet for holiday lighting or electronics). The primary suite gloriously offers TWO walk-in closets, a window seat, and double vanity in the en suite bath. One of the secondary bedrooms boasts a cute balcony (large enough for seating) and another secondary bedroom is almost as big as the primary suite. Out back enjoy a large patio, great yard space, and shade provided by mature trees. The three-car garage is all yours, as well as the 8x13 shed and great space on both sides of the house for additional lawn equipment, toys, and garden beds. The home also offers a newer roof (2020), leaf guard gutters on the top floor, a coat closet, and under-stairs storage. Welcome home!...
Contact an agent
Home facts
- Year built:2000
- Subdivision & Development:Boxwood
- Listing ID #:99004519
- Added:1 day(s) ago
- Updated:October 25, 2026 at 03:41 AM
Rooms and interior
- Bedrooms:4
- Total bathrooms:3
- Full bathrooms:3
- Flooring:Carpet
- Bathrooms Description:Bath-Master
- Kitchen Description:Pantry
- Living area:2,098 sq. ft.
Heating and cooling
- Cooling:Central Air
- Heating:Forced Air, Natural Gas
- Central air:Yes
Structure and exterior
- Roof:Composition
- Year built:2000
- Building area:2,098 sq. ft.
- Lot area:0.21 Acres
- Lot Features:Cul-De-Sac, Sidewalks
Schools
- High school:Capital
- Middle school:River Glen Jr
- Elementary school:Shadow Hills
Utilities
- Water:City Service
Finances and disclosures
- Price:$569,900
- Price per sq. ft.:$271.64
- Tax amount:$2,865 (2025)
Features and amenities
- Amenities:Bath-Master, Breakfast Bar, Pantry, Walk-In Closet(s)
Parking
- Parking description:Attached
- Garage:Yes
- Garage spaces:3
New listings near 8475 W Beachside Ct
- New
 $2,649,000Active4 beds 5 baths4,357 sq. ft.
2816 E Hard Rock Dr, Boise, ID 83712
MLS# 99004616Listed by: BOISE PREMIER REAL ESTATE - Open Sun, 1 to 3pmNew
 $600,000Active4 beds 2 baths1,811 sq. ft.
5734 E Deer Ridge St, Boise, ID 83716
MLS# 99004605Listed by: JPAR LIVE LOCAL  $600,000Pending6 beds 3 baths2,379 sq. ft.
4716 W Albion St, Boise, ID 83705
MLS# 99004597Listed by: CINDY POULSEN REAL ESTATE, LLC- New
 $385,000Active2 beds 1 baths858 sq. ft.
2707 W Madison Avenue, Boise, ID 83702
MLS# 99004590Listed by: KELLER WILLIAMS REALTY BOISE - New
 $409,990Active3 beds 2 baths1,306 sq. ft.
4870 S Chex Way, Boise, ID 83709
MLS# 99004591Listed by: TIMBER AND LOVE REALTY, LLC - New
 $399,990Active3 beds 3 baths1,491 sq. ft.
12489 W Victory Rd, Boise, ID 83709
MLS# 99004581Listed by: MOUNTAIN REALTY - New
 $635,775Active3 beds 3 baths1,881 sq. ft.
5066 S Brian Ave, Boise, ID 83716
MLS# 99004582Listed by: CEDAR AND SAGE SALES - New
 $734,900Active3 beds 3 baths2,284 sq. ft.
370 E Diesel Way, Boise, ID 83716
MLS# 99004572Listed by: COLDWELL BANKER TOMLINSON - New
 $399,990Active3 beds 3 baths1,557 sq. ft.
11284 W Knightsbridge Ct, Boise, ID 83713
MLS# 99004579Listed by: MOUNTAIN REALTY - New
 $399,990Active3 beds 3 baths1,574 sq. ft.
1890 N Shamrock Ave, Boise, ID 83713
MLS# 99004580Listed by: MOUNTAIN REALTY


Protect your home and budget from life's surprises with an Assurant Home Warranty, backed by a partner that supports you through every step of homeownership. Explore Plans.
©2026 Century 21 Real Estate LLC. All rights reserved. CENTURY 21®, the CENTURY 21 Logo and C21® are service marks owned by Century 21 Real Estate LLC. Century 21 Real Estate LLC fully supports the principles of the Fair Housing Act and the Equal Opportunity Act. Each office is independently owned and operated. Listing information is deemed reliable but not guaranteed accurate.