
6264 W Villa Park St, Boise, ID 83703
Local realty services provided by:CENTURY 21 Price Right
6264 W Villa Park St,Boise, ID 83703
$359,900
- 2 Beds
- 2 Baths
- 989 sq. ft.
- Townhouse
- Pending
Listed by: crystal feeleyMain: 208-631-6930
Office: idaho life real estate
MLS#:98990713
Source:ID_IMLS
Price summary
- Price:$359,900
- Price per sq. ft.:$363.9
- Monthly HOA dues:$193
About this home
NEW PRICE - $359,900! Best value in Northwest Boise! This move-in ready, single-level townhome offers the perfect blend of convenience, comfort, and low-maintenance living, ideally situated between Downtown Boise and the Boise Foothills. Inside, soaring vaulted ceilings, abundant natural light, hardwood floors, and an open layout create an inviting space. The spacious primary suite features a walk-in closet and private ensuite bath, while the second bedroom and full bath provide flexibility for guests or a home office. Located on a desirable corner lot surrounded by green space, this home offers added privacy and a peaceful setting. The HOA covers landscaping, sprinklers, exterior maintenance, roof, and fencing—making it an ideal lock-and-leave home for busy professionals, frequent travelers, first-time buyers, downsizers, outdoor enthusiasts, investors, or parents seeking housing for BSU students. Looking to make the kitchen your own? The seller has obtained a contractor estimate of approximately $5,500 for a kitchen refresh, including cabinet refinishing, new hardware, sink, faucet, and countertop repairs. The estimate is available in the Documents tab, making it easy to budget future improvements and personalize the space to your own style. A 1-year home warranty is also included for added peace of mind....
Contact an agent
Home facts
- Year built:1999
- Subdivision & Development:Forge Village
- Listing ID #:98990713
- Added:45 day(s) ago
- Updated:August 03, 2026 at 08:36 AM
Rooms and interior
- Bedrooms:2
- Total bathrooms:2
- Full bathrooms:2
- Flooring:Carpet, Hardwood, Tile
- Kitchen Description:Pantry
- Living area:989 sq. ft.
Heating and cooling
- Cooling:Central Air
- Heating:Forced Air
- Central air:Yes
Structure and exterior
- Roof:Composition
- Year built:1999
- Building area:989 sq. ft.
- Lot area:0.06 Acres
- Lot Features:Corner Lot, Sidewalks
- Construction Materials:Frame, Wood Siding
- Foundation Description:Crawl Space
Schools
- High school:Capital
- Middle school:Hillside
- Elementary school:Pierce Park
Utilities
- Water:City Service
Finances and disclosures
- Price:$359,900
- Price per sq. ft.:$363.9
- Tax amount:$1,753 (2025)
Features and amenities
- Amenities:Breakfast Bar, Pantry, Walk-In Closet(s)
Parking
- Parking description:Attached, Finished Driveway
- Garage:Yes
- Garage spaces:2
New listings near 6264 W Villa Park St
- New
 $599,900Active3 beds 2 baths1,828 sq. ft.
4782 N Waterfront Way, Boise, ID 83703
MLS# 98996053Listed by: BOISE PREMIER REAL ESTATE - New
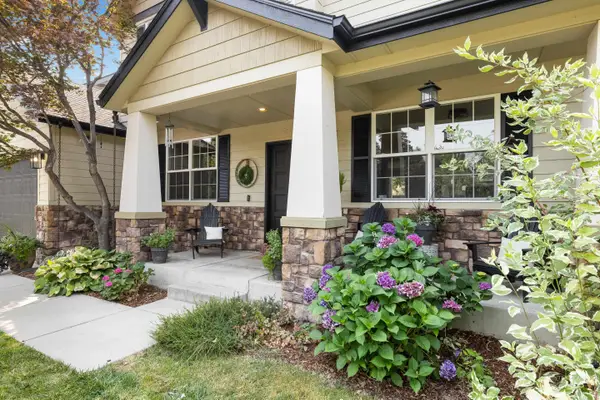 $779,000Active4 beds 4 baths2,728 sq. ft.
6241 E Gateway Ct, Boise, ID 83716
MLS# 98996047Listed by: O2 REAL ESTATE GROUP - New
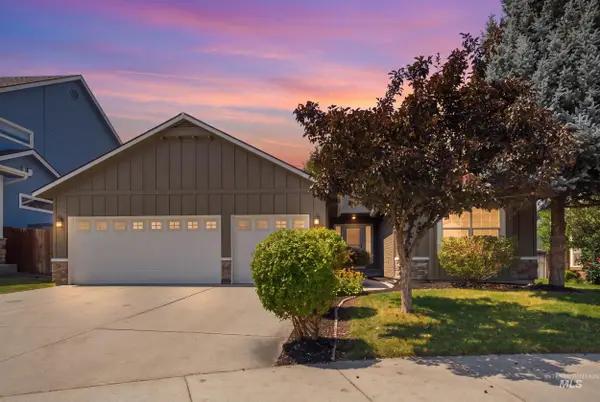 $675,000Active4 beds 2 baths1,776 sq. ft.
6281 S Snowdrop Way, Boise, ID 83716
MLS# 98996038Listed by: SILVERCREEK REALTY GROUP - New
 $449,000Active3 beds 2 baths1,408 sq. ft.
7611 W Corona Dr, Boise, ID 83709
MLS# 98996014Listed by: HOMES OF IDAHO - New
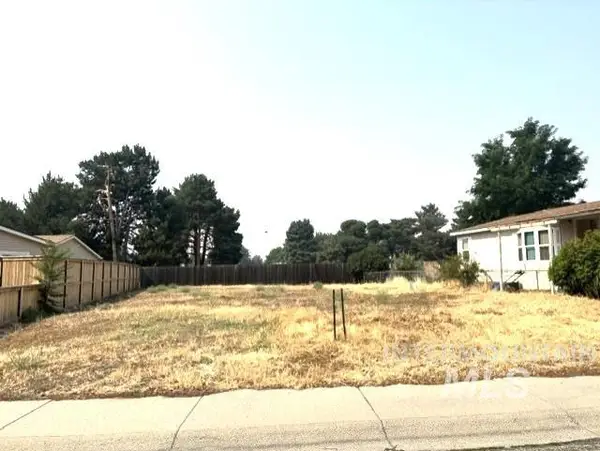 $250,000Active0.12 Acres
5723 E Mineral Dr, Boise, ID 83716
MLS# 98995989Listed by: SILVERCREEK REALTY GROUP - New
 $474,900Active3 beds 2 baths1,485 sq. ft.
2807 W Palouse St, Boise, ID 83705
MLS# 98995970Listed by: PRESIDIO REAL ESTATE IDAHO - New
 $1,199,000Active6 beds 4 baths4,310 sq. ft.
8081 W Brooks Dr, Boise, ID 83714
MLS# 98995966Listed by: AMHERST MADISON - New
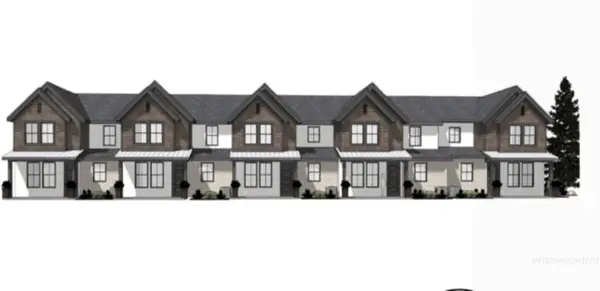 $479,900Active3 beds 3 baths1,347 sq. ft.
2771 W Palouse St, Boise, ID 83705
MLS# 98995969Listed by: PRESIDIO REAL ESTATE IDAHO - New
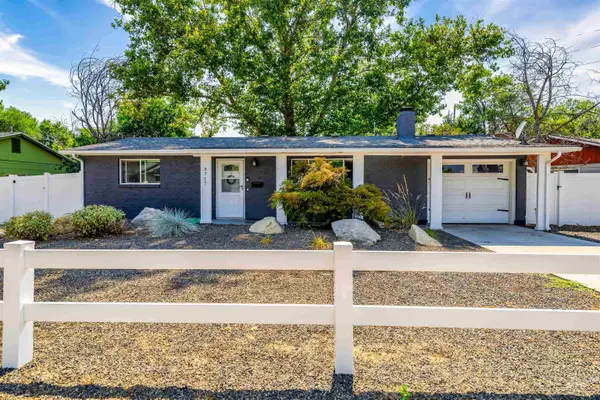 $399,900Active2 beds 1 baths950 sq. ft.
5717 W Cassia Street, Boise, ID 83705
MLS# 98995958Listed by: JOHN L SCOTT BOISE - New
 $369,900Active2 beds 3 baths1,772 sq. ft.
1158 W Targee, Boise, ID 83701
MLS# 98995960Listed by: WINDERMERE REAL ESTATE PROFESSIONALS


Protect your home and budget from life's surprises with an Assurant Home Warranty, backed by a partner that supports you through every step of homeownership. Explore Plans.
©2026 Century 21 Real Estate LLC. All rights reserved. CENTURY 21®, the CENTURY 21 Logo and C21® are service marks owned by Century 21 Real Estate LLC. Century 21 Real Estate LLC fully supports the principles of the Fair Housing Act and the Equal Opportunity Act. Each office is independently owned and operated. Listing information is deemed reliable but not guaranteed accurate.