
6296 S Ironwood Ave, Boise, ID 83709
Local realty services provided by:CENTURY 21 Price Right
Listed by: misty burnsCell: 208-989-4496
Office: silvercreek realty group
MLS#:98995534
Source:ID_IMLS
Price summary
- Price:$519,000
- Price per sq. ft.:$258.47
- Monthly HOA dues:$50
About this home
Welcome to this beautifully maintained single-level, 4 bed, 2 bath home offering the perfect blend of comfort, style, & functionality! This thoughtfully designed home features a 4th Bedroom that can be used as a dedicated office with Fiber Internet, making it ideal for remote work. Upon entry, you're greeted by a wide, inviting hallway that leads into a bright, open-concept living space w/soaring vaulted ceilings, built in speakers, abundant recessed lighting, & brand new LVP flooring, base trim, & interior paint throughout the entire home. The spacious kitchen is the heart of the home, showcasing quartz countertops, a large island with breakfast bar, rich espresso cabinetry, stainless steel appliances, gas range, subway tile backsplash, walk-in pantry, & RO System at the Kitchen Sink. The split-bedroom floor plan offers privacy and the generous primary suite features a spa-like bath with dual vanities, quartz countertop, soaking tub, separate shower, & oversized walk-in closet. Laundry room provides a utility sink & extra cabinetry while the oversized 3-car garage provides epoxy flooring & ample space for vehicles & toys. Enjoy the low maintenance yard w/ a raspberry bush, covered front & back porch, & inviting curb appeal. Just 12 miles from Micron, this move-in-ready home combines modern finishes, spacious living, & an exceptional floor plan you'll love for years to come!...
Contact an agent
Home facts
- Year built:2017
- Subdivision & Development:Running Springs
- Listing ID #:98995534
- Added:45 day(s) ago
- Updated:September 12, 2026 at 07:32 AM
Rooms and interior
- Bedrooms:4
- Total bathrooms:2
- Full bathrooms:2
- Flooring:Tile
- Bathrooms Description:Bath-Master
- Kitchen Description:Kitchen Island, Pantry
- Living area:2,008 sq. ft.
Heating and cooling
- Cooling:Central Air
- Heating:Forced Air, Natural Gas
- Central air:Yes
Structure and exterior
- Roof:Composition
- Year built:2017
- Building area:2,008 sq. ft.
- Lot area:0.14 Acres
- Lot Features:Irrigation Available, Sidewalks
- Construction Materials:Frame, Masonry
- Foundation Description:Crawl Space
Schools
- High school:Mountain View
- Middle school:Lake Hazel
- Elementary school:Desert Sage
Utilities
- Water:City Service
Finances and disclosures
- Price:$519,000
- Price per sq. ft.:$258.47
- Tax amount:$1,090 (2025)
Features and amenities
- Amenities:Bath-Master, Breakfast Bar, Kitchen Island, Pantry, Split Bedroom, Walk-In Closet(s)
Parking
- Parking description:Attached, Finished Driveway
- Garage:Yes
- Garage spaces:3
New listings near 6296 S Ironwood Ave
- New
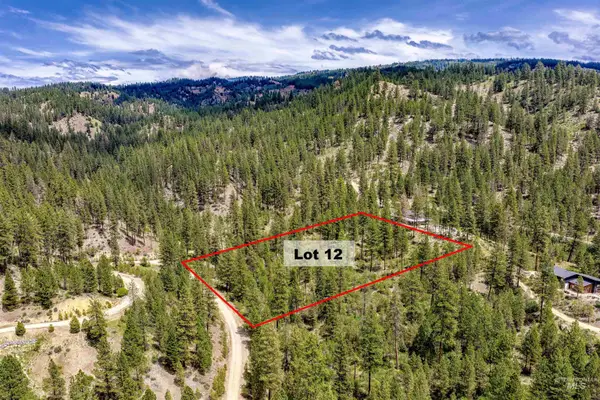 $175,000Active3.04 Acres
Napias Lot 12, Boise, ID 83716
MLS# 99000654Listed by: VICTORY REALTY - New
 $175,000Active3 Acres
Napias Lot 9, Boise, ID 83716
MLS# 99000653Listed by: VICTORY REALTY - New
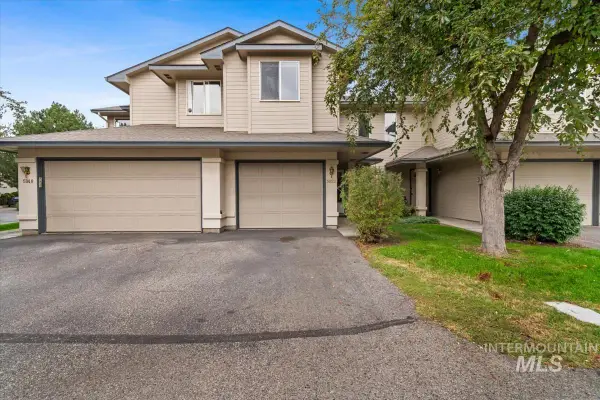 $364,000Active3 beds 3 baths1,285 sq. ft.
5852 N Cobbler Lane, Boise, ID 83703
MLS# 99000648Listed by: REAL ESTATE COLLABORATIVE - Open Sun, 12 to 1pmNew
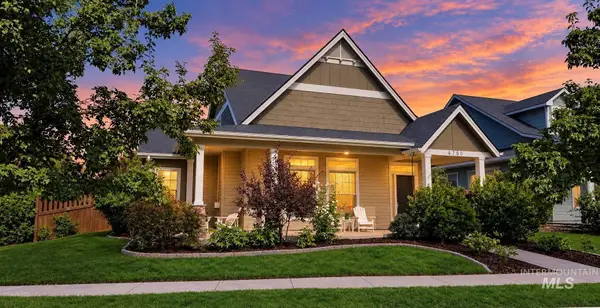 $674,900Active4 beds 3 baths2,102 sq. ft.
4780 W Farm View Dr., Boise, ID 83714
MLS# 99000621Listed by: SILVERCREEK REALTY GROUP - Open Sun, 2 to 4pmNew
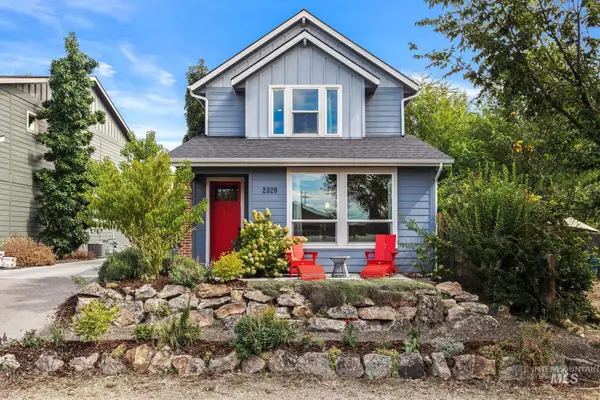 $799,000Active3 beds 3 baths1,753 sq. ft.
2320 N 16th St, Boise, ID 83702
MLS# 99000626Listed by: COMPASS RE - New
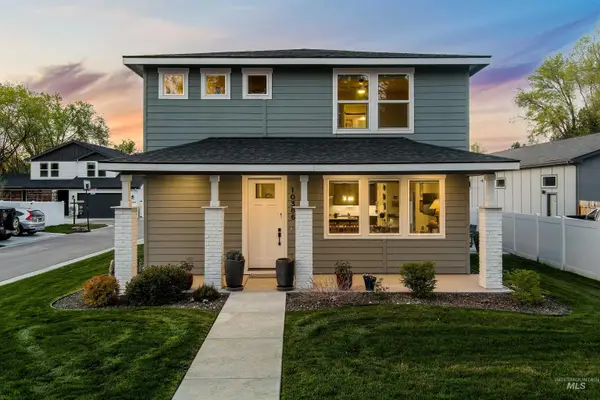 $549,900Active3 beds 3 baths1,999 sq. ft.
10386 W Shields Ave, Boise, ID 83714
MLS# 99000642Listed by: KELLER WILLIAMS REALTY BOISE - Open Sun, 1 to 4pmNew
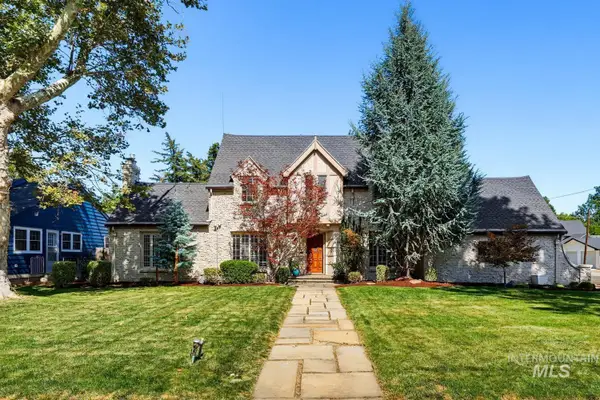 $1,640,000Active4 beds 4 baths3,227 sq. ft.
1120 E Warm Springs Ave, Boise, ID 83712
MLS# 99000647Listed by: SILVERCREEK REALTY GROUP - Open Sun, 1 to 3pmNew
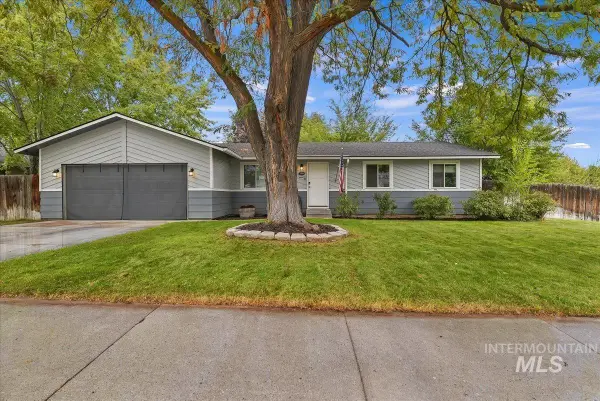 $425,000Active3 beds 2 baths1,252 sq. ft.
7584 W Snohomish Street, Boise, ID 83709
MLS# 99000612Listed by: SILVERCREEK REALTY GROUP - Open Sat, 1 to 3pmNew
 $525,000Active2 beds 1 baths740 sq. ft.
2520 N 26th St, Boise, ID 83702
MLS# 99000603Listed by: DAYBREAK REALTY - Open Sun, 12 to 2pmNew
 $918,000Active3 beds 3 baths2,368 sq. ft.
2090 S Springbrook Ln, Boise, ID 83706
MLS# 99000545Listed by: KELLER WILLIAMS REALTY BOISE


Protect your home and budget from life's surprises with an Assurant Home Warranty, backed by a partner that supports you through every step of homeownership. Explore Plans.
©2026 Century 21 Real Estate LLC. All rights reserved. CENTURY 21®, the CENTURY 21 Logo and C21® are service marks owned by Century 21 Real Estate LLC. Century 21 Real Estate LLC fully supports the principles of the Fair Housing Act and the Equal Opportunity Act. Each office is independently owned and operated. Listing information is deemed reliable but not guaranteed accurate.