
6414 W Russett, Boise, ID 83704
Local realty services provided by:CENTURY 21 Northstar
6414 W Russett,Boise, ID 83704
$411,000
- 2 Beds
- 3 Baths
- 1,444 sq. ft.
- Single family
- Pending
Listed by: jamie lasherCell: 208-870-3156
Office: boise premier real estate
MLS#:98994902
Source:ID_IMLS
Price summary
- Price:$411,000
- Price per sq. ft.:$284.63
About this home
Skip the remodeling headaches of older neighborhood homes and step inside this Rare Modern home with Dual Luxury Primary suites in Boise's highly sought-after West Bench pocket with NO HOA! The spacious primary suite serves as a private retreat with dual vanities, dual walk in closets, a relaxing soaker tub, and an additional nook ideal for reading, lounging, or a home office setup. The secondary bedroom features its own private bathroom, shower, and large walk in closet. Outside enjoy a quiet, shaded backyard designed for easy maintenance and peaceful relaxation. Complete with a private detached 2-car garage. You get the best of both words: a highly functional modern floor plan and unmatched neighborhood convenience. Nestled on a quiet, tree-lined street just minutes from downtown Boise, the freeway, hospital, shopping, dining, parks, and all the connectivity and lifestyle amenities Boise has to offer. Schedule your private showing today!
Contact an agent
Home facts
- Year built:2017
- Subdivision & Development:Lambertons Add
- Listing ID #:98994902
- Added:51 day(s) ago
- Updated:September 13, 2026 at 07:29 AM
Rooms and interior
- Bedrooms:2
- Total bathrooms:3
- Full bathrooms:3
- Flooring:Carpet
- Bathrooms Description:Bath-Master
- Kitchen Description:Kitchen Island
- Living area:1,444 sq. ft.
Heating and cooling
- Cooling:Central Air
- Heating:Electric, Forced Air
- Central air:Yes
Structure and exterior
- Roof:Architectural Style
- Year built:2017
- Building area:1,444 sq. ft.
- Lot area:0.09 Acres
- Construction Materials:Frame
- Foundation Description:Crawl Space
Schools
- High school:Capital
- Middle school:Fairmont
- Elementary school:Koelsch
Finances and disclosures
- Price:$411,000
- Price per sq. ft.:$284.63
- Tax amount:$2,602 (2025)
Features and amenities
- Amenities:Bath-Master, Kitchen Island, Walk-In Closet(s)
Parking
- Parking description:Alley Access, Detached
- Garage:Yes
- Garage spaces:2
New listings near 6414 W Russett
- New
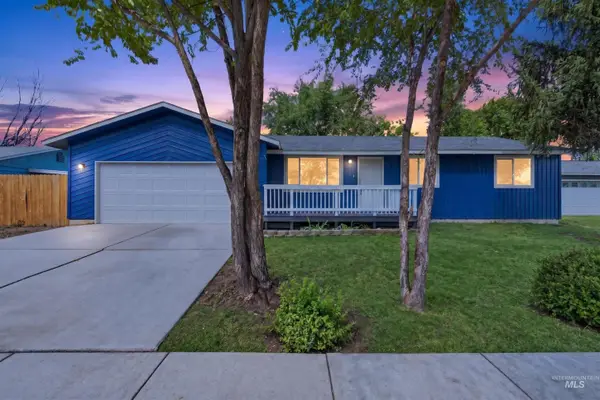 $429,900Active3 beds 2 baths1,301 sq. ft.
11856 W Race St, Boise, ID 83713
MLS# 99000709Listed by: MOUNTAIN REALTY - New
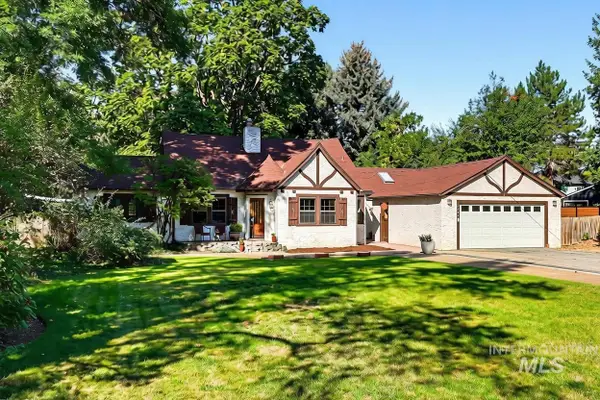 $799,900Active3 beds 3 baths2,531 sq. ft.
1301 S Owyhee Street, Boise, ID 83705
MLS# 99000686Listed by: JOHN L SCOTT BOISE 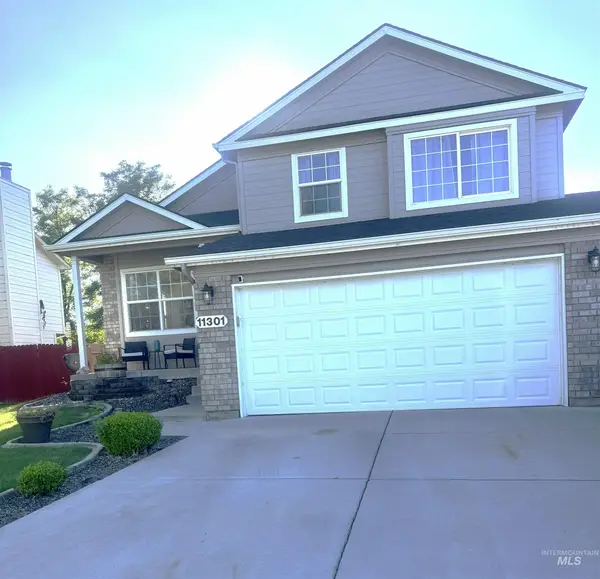 $455,000Pending4 beds 3 baths1,696 sq. ft.
11301 W Red Maple Ct, Boise, ID 83709
MLS# 99000671Listed by: RE/MAX EXECUTIVES- New
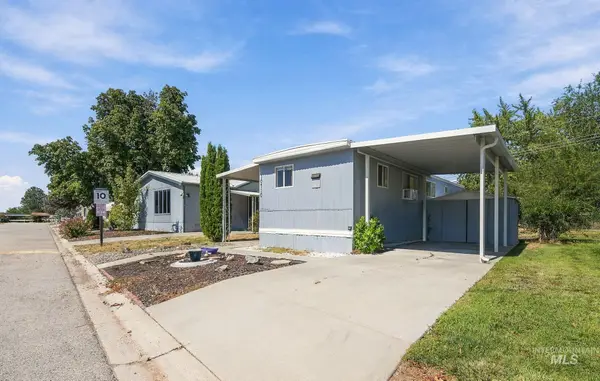 $62,500Active2 beds 1 baths552 sq. ft.
10710 W Ardyce Ln, Boise, ID 83713
MLS# 99000676Listed by: BOISE PREMIER REAL ESTATE - New
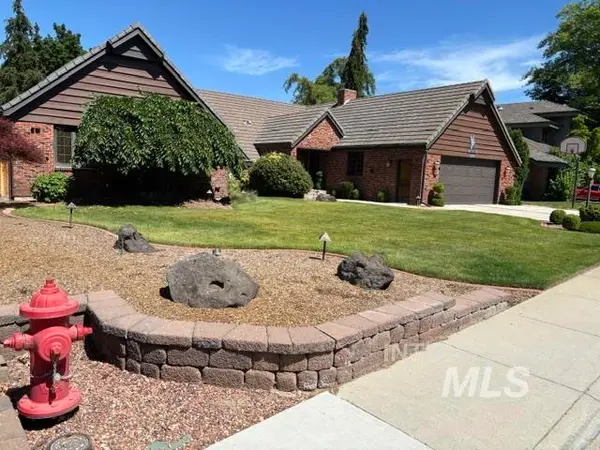 $1,256,800Active4 beds 3 baths3,088 sq. ft.
3760 N Gramarcy, Garden City, ID 83703
MLS# 99000666Listed by: MICHAEL J. EDDY REAL ESTATE - Open Sun, 12 to 2pmNew
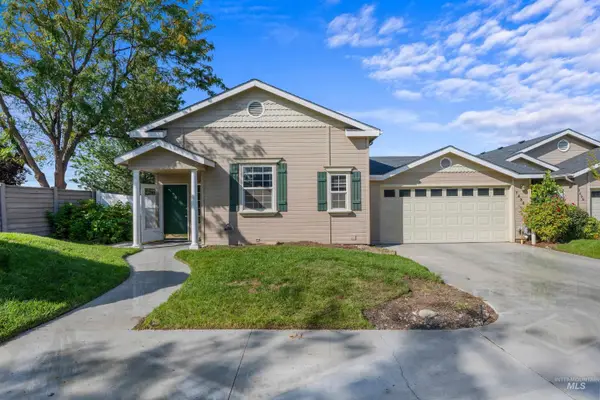 $514,900Active3 beds 2 baths2,089 sq. ft.
7436 W Garden Glen Drive, Boise, ID 83714
MLS# 99000667Listed by: KELLER WILLIAMS REALTY BOISE - New
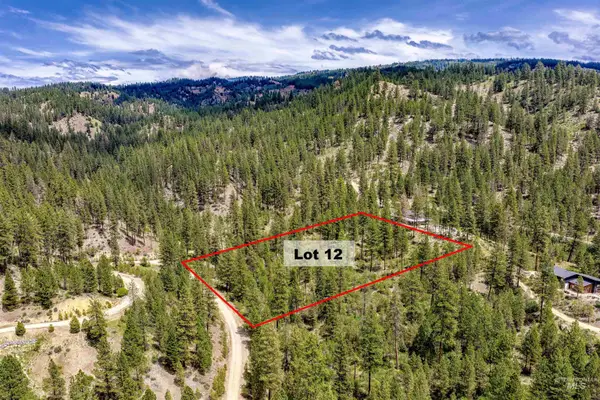 $175,000Active3.04 Acres
Napias Lot 12, Boise, ID 83716
MLS# 99000654Listed by: VICTORY REALTY - New
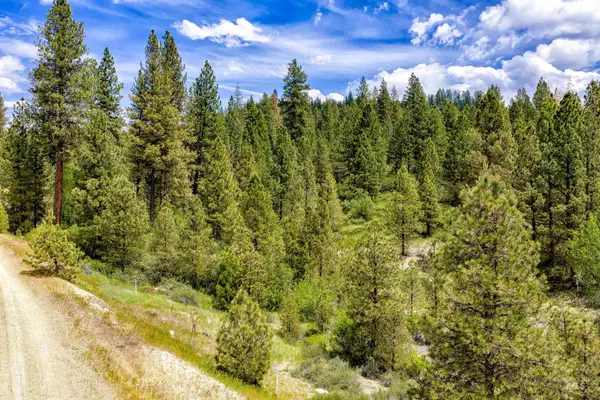 $175,000Active3 Acres
Napias Lot 9, Boise, ID 83716
MLS# 99000653Listed by: VICTORY REALTY - New
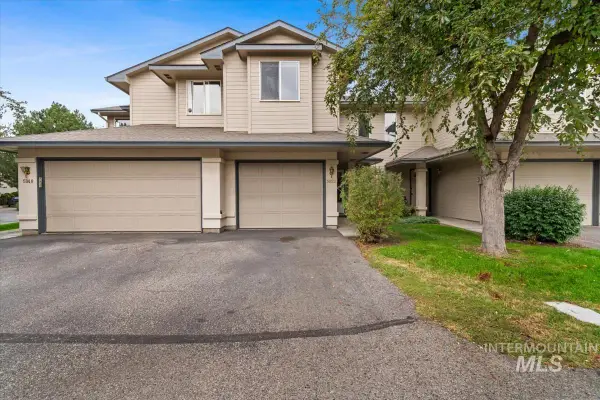 $364,000Active3 beds 3 baths1,285 sq. ft.
5852 N Cobbler Lane, Boise, ID 83703
MLS# 99000648Listed by: REAL ESTATE COLLABORATIVE - Open Sun, 12 to 1pmNew
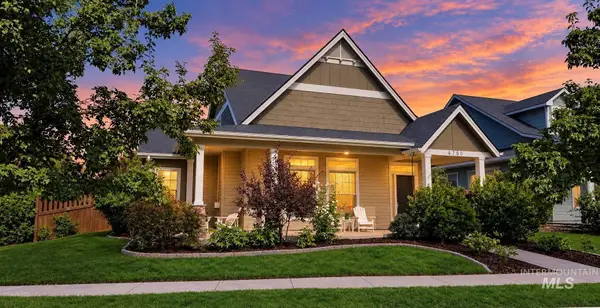 $674,900Active4 beds 3 baths2,102 sq. ft.
4780 W Farm View Dr., Boise, ID 83714
MLS# 99000621Listed by: SILVERCREEK REALTY GROUP


Protect your home and budget from life's surprises with an Assurant Home Warranty, backed by a partner that supports you through every step of homeownership. Explore Plans.
©2026 Century 21 Real Estate LLC. All rights reserved. CENTURY 21®, the CENTURY 21 Logo and C21® are service marks owned by Century 21 Real Estate LLC. Century 21 Real Estate LLC fully supports the principles of the Fair Housing Act and the Equal Opportunity Act. Each office is independently owned and operated. Listing information is deemed reliable but not guaranteed accurate.