
6540 S Derbyshire Ave, Boise, ID 83709
Local realty services provided by:CENTURY 21 Price Right
Upcoming open houses
- Sat, May 3012:00 pm - 03:00 pm
- Sun, May 3111:00 am - 02:00 pm
Listed by: natalie filbert
Office: mountain realty
MLS#:98987875
Source:ID_IMLS
Price summary
- Price:$445,000
- Price per sq. ft.:$254.29
- Monthly HOA dues:$38.33
About this home
OPEN HOUSES 5/30 SAT 12-3 & 5/31 SUN 11-2 Tucked into Boise’s sought-after Devonshire subdivision, this beautifully maintained home offers the perfect blend of comfort, convenience, and community. Known for its friendly neighbors and welcoming atmosphere, Devonshire features a large neighborhood park, community pool, nearby library, grocery store, and elementary school all within a short walk. Lovingly cared for by the original owners, this clean and move-in ready home offers abundant natural light, a spacious living room, and a large dining area perfect for gatherings and everyday living. Upstairs, the thoughtfully designed layout keeps all bedrooms conveniently together, including a spacious primary suite featuring a relaxing soaking tub, linen closet, and walk-in clothes closet. Enjoy peaceful summer evenings in the east-facing backyard where the patio stays shaded from the harsh afternoon sun. Raised garden boxes, mature fruit trees, and a charming porch swing create inviting outdoor spaces to relax and unwind. Owned solar panels transfer with the home free and clear, helping keep utility costs impressively low year-round. Convenient access to major roads makes commuting to downtown Boise simple while still enjoying minimal street traffic noise and the peaceful feel of an established neighborhood....
Contact an agent
Home facts
- Year built:2007
- Listing ID #:98987875
- Added:1 day(s) ago
- Updated:May 27, 2026 at 10:38 PM
Rooms and interior
- Bedrooms:3
- Total bathrooms:3
- Full bathrooms:3
- Bathrooms Description:Bath-Master
- Kitchen Description:Pantry
- Living area:1,750 sq. ft.
Heating and cooling
- Cooling:Central Air
- Heating:Forced Air, Natural Gas
- Central air:Yes
Structure and exterior
- Roof:Composition
- Year built:2007
- Building area:1,750 sq. ft.
- Lot area:0.12 Acres
- Lot Features:Irrigation Available, Sidewalks
- Construction Materials:Frame
Schools
- High school:Mountain View
- Middle school:Lake Hazel
- Elementary school:Desert Sage
Utilities
- Water:City Service
Finances and disclosures
- Price:$445,000
- Price per sq. ft.:$254.29
- Tax amount:$954 (2025)
Features and amenities
- Amenities:Bath-Master, Breakfast Bar, Pantry, Walk-In Closet(s)
- Pool features:Community, In Ground, Pool
Parking
- Parking description:Attached
- Garage:Yes
- Garage spaces:2
New listings near 6540 S Derbyshire Ave
- Open Sat, 11am to 2pmNew
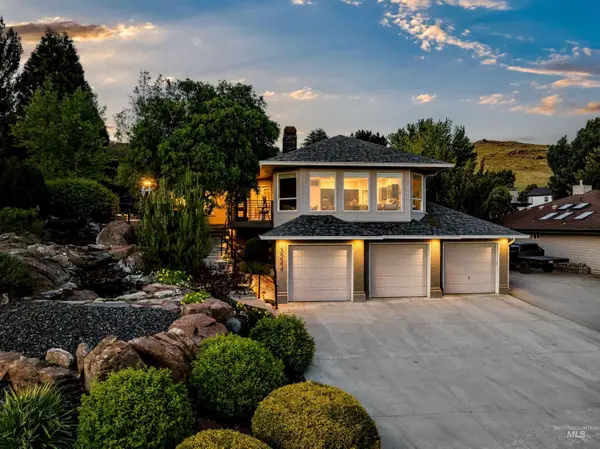 $1,100,000Active3 beds 2 baths1,846 sq. ft.
3244 E Boulder Heights Drive, Boise, ID 83712
MLS# 98987879Listed by: KELLER WILLIAMS REALTY BOISE - Open Sat, 11am to 2pmNew
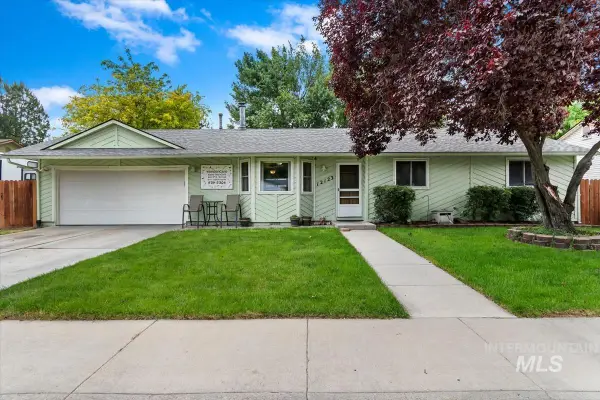 $399,000Active3 beds 2 baths1,149 sq. ft.
12123 Alfred St., Boise, ID 83713
MLS# 98987830Listed by: SWEET GROUP REALTY - Open Sat, 11am to 1pmNew
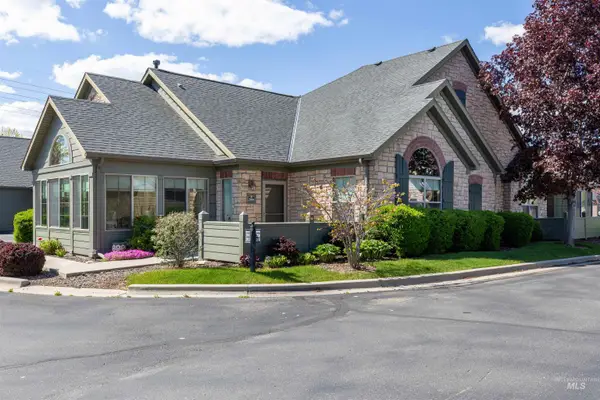 $435,000Active2 beds 2 baths1,641 sq. ft.
2858 N Cloverdale Rd, Boise, ID 83713
MLS# 98987834Listed by: COLDWELL BANKER TOMLINSON - New
 $149,000Active1.13 Acres
TBD Timberline Rd., Boise, ID 83716
MLS# 98987839Listed by: SWEET GROUP REALTY - New
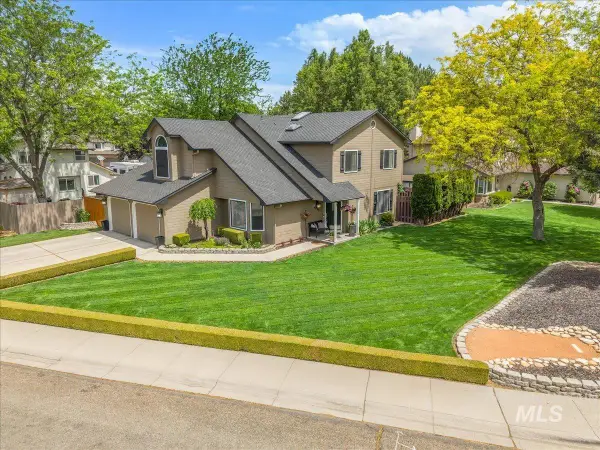 $585,000Active5 beds 3 baths2,407 sq. ft.
4584 N Marylebone Pl, Boise, ID 83713
MLS# 98987841Listed by: WINDERMERE REAL ESTATE PROFESSIONALS - Open Sun, 1 to 3pmNew
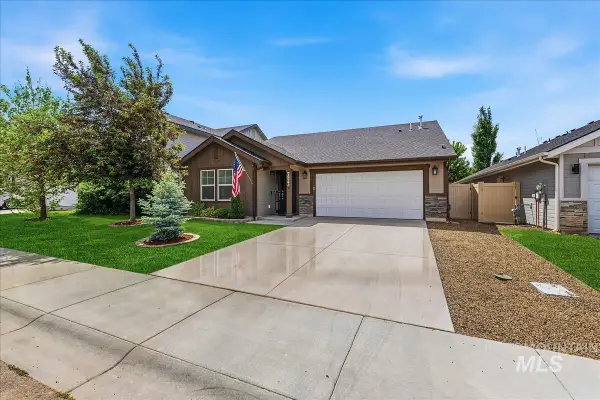 $457,000Active3 beds 2 baths1,886 sq. ft.
7523 S Foremast Ave, Boise, ID 83709
MLS# 98987870Listed by: SILVERCREEK REALTY GROUP - Open Fri, 3 to 6pmNew
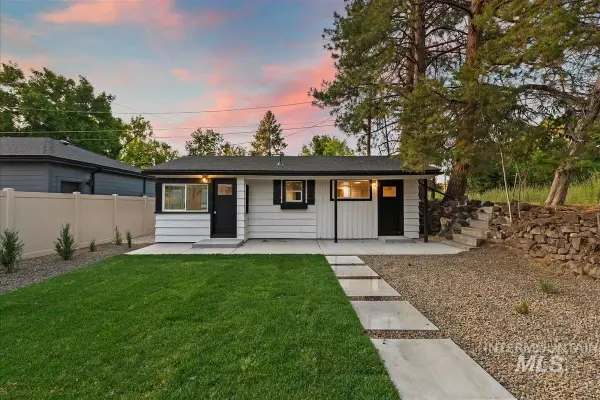 $499,900Active1 beds 1 baths670 sq. ft.
630 E Krall St, Boise, ID 83712
MLS# 98987798Listed by: AMHERST MADISON - New
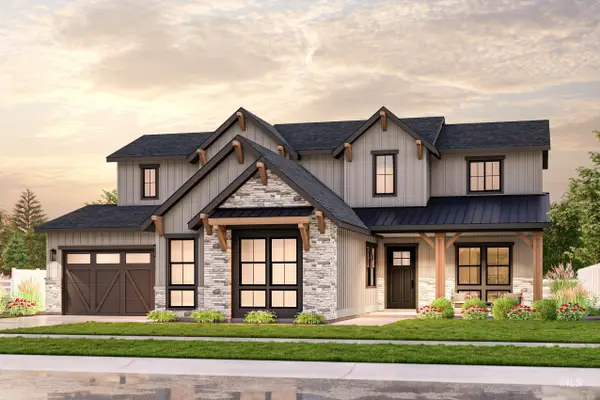 $1,444,568Active5 beds 5 baths3,954 sq. ft.
7027 W Waxwing Dr, Boise, ID 83714
MLS# 98987825Listed by: SILVERCREEK REALTY GROUP - New
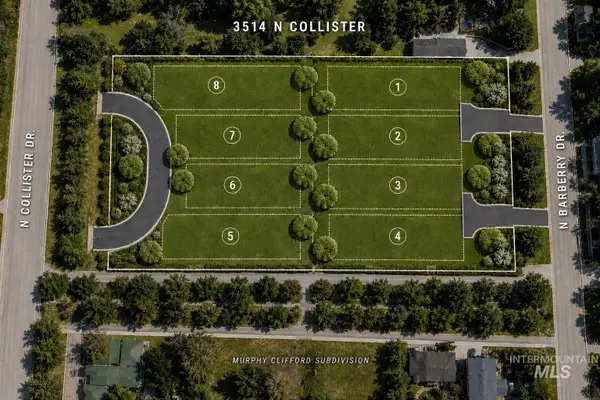 $1,720,000Active1 Acres
3588 N Collister Dr, Boise, ID 83703
MLS# 98987828Listed by: SILVERCREEK REALTY GROUP


Protect your home and budget from life's surprises with an Assurant Home Warranty, backed by a partner that supports you through every step of homeownership. Explore Plans.
©2026 Century 21 Real Estate LLC. All rights reserved. CENTURY 21®, the CENTURY 21 Logo and C21® are service marks owned by Century 21 Real Estate LLC. Century 21 Real Estate LLC fully supports the principles of the Fair Housing Act and the Equal Opportunity Act. Each office is independently owned and operated. Listing information is deemed reliable but not guaranteed accurate.