
7523 S Foremast Ave, Boise, ID 83709
Local realty services provided by:CENTURY 21 Northstar
Upcoming open houses
- Sun, May 3101:00 pm - 03:00 pm
Listed by: guy ouwehand, mike brown
Office: silvercreek realty group
MLS#:98987870
Source:ID_IMLS
Price summary
- Price:$457,000
- Price per sq. ft.:$242.31
- Monthly HOA dues:$56.25
About this home
Welcome to this inviting single-level home nestled in the sought-after Charter Pointe community. Offering 3 bedrooms, 2 bathrooms, and a private office/or 4th bedroom, the layout is both functional and inviting. Vaulted ceilings throughout the great room and expansive windows overlooking the backyard create a bright, airy atmosphere filled with natural light. The kitchen features granite countertops, ample countertop space, a corner pantry, and an included refrigerator, making it as practical as it is stylish. The spacious primary suite is a relaxing retreat with dual vanities, a soaker tub, walk-in shower, and generous walk-in closet. Step outside to a fully fenced backyard ideal for quiet evenings. Enjoy the exceptional Charter Pointe amenities including a clubhouse, community pool, volleyball and tennis courts, basketball courts, parks, playgrounds, and miles of scenic walking and biking paths. A neighborhood school within the community adds even more convenience to this exceptional location, with the Boise Airport just 15 minutes away and downtown Boise reachable in approximately 20 minutes. An assumable interest rate loan may be available, offering an incredible opportunity for qualified buyers!...
Contact an agent
Home facts
- Year built:2019
- Listing ID #:98987870
- Added:1 day(s) ago
- Updated:May 27, 2026 at 10:47 PM
Rooms and interior
- Bedrooms:3
- Total bathrooms:2
- Full bathrooms:2
- Flooring:Carpet
- Bathrooms Description:Bath-Master
- Kitchen Description:Kitchen Island, Pantry
- Living area:1,886 sq. ft.
Heating and cooling
- Cooling:Central Air
- Heating:Forced Air, Natural Gas
- Central air:Yes
Structure and exterior
- Roof:Architectural Style
- Year built:2019
- Building area:1,886 sq. ft.
- Lot area:0.12 Acres
- Lot Features:Irrigation Available, Sidewalks
- Construction Materials:Frame, Stone
- Foundation Description:Crawl Space
Schools
- High school:Mountain View
- Middle school:Lake Hazel
- Elementary school:Desert Sage
Utilities
- Water:City Service
Finances and disclosures
- Price:$457,000
- Price per sq. ft.:$242.31
- Tax amount:$981 (2025)
Features and amenities
- Amenities:Bath-Master, Breakfast Bar, Kitchen Island, Pantry, Walk-In Closet(s)
- Pool features:Community, In Ground, Pool
Parking
- Parking description:Attached, Finished Driveway
- Garage:Yes
- Garage spaces:2
New listings near 7523 S Foremast Ave
- Open Sat, 12 to 3pmNew
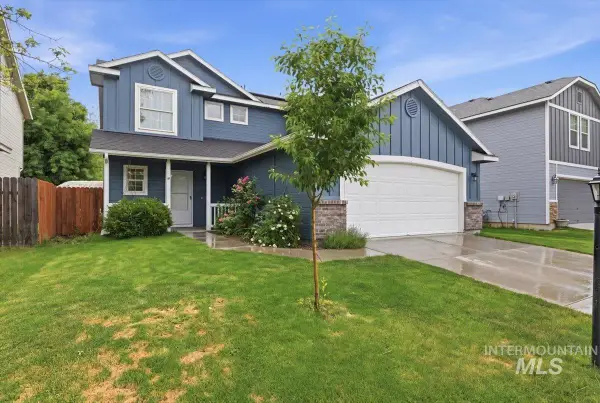 $445,000Active3 beds 3 baths1,750 sq. ft.
6540 S Derbyshire Ave, Boise, ID 83709
MLS# 98987875Listed by: MOUNTAIN REALTY - Open Sat, 11am to 2pmNew
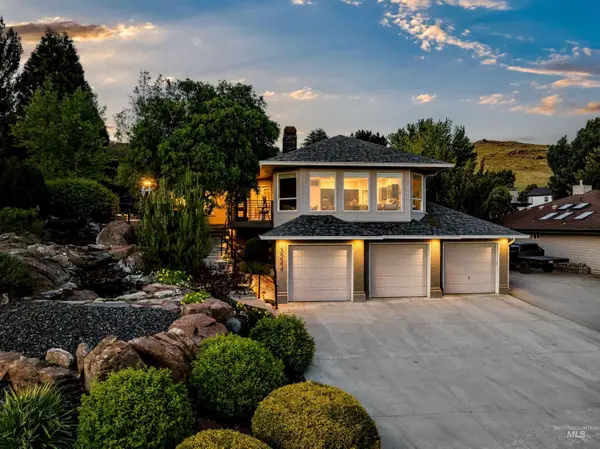 $1,100,000Active3 beds 2 baths1,846 sq. ft.
3244 E Boulder Heights Drive, Boise, ID 83712
MLS# 98987879Listed by: KELLER WILLIAMS REALTY BOISE - Open Sat, 11am to 2pmNew
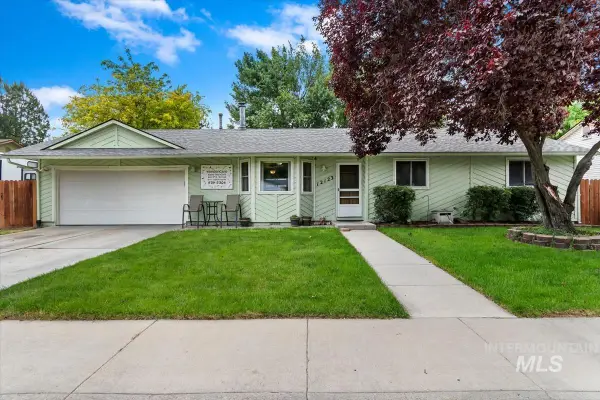 $399,000Active3 beds 2 baths1,149 sq. ft.
12123 Alfred St., Boise, ID 83713
MLS# 98987830Listed by: SWEET GROUP REALTY - Open Sat, 11am to 1pmNew
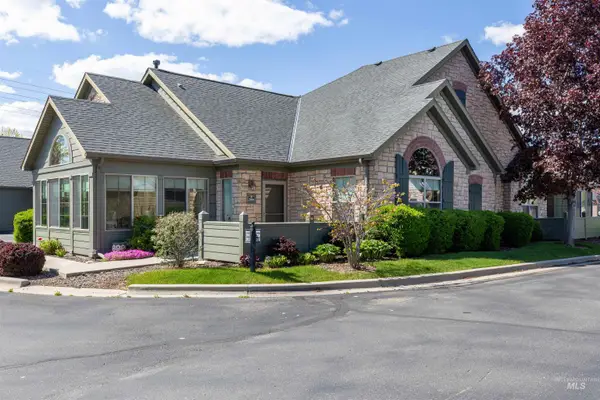 $435,000Active2 beds 2 baths1,641 sq. ft.
2858 N Cloverdale Rd, Boise, ID 83713
MLS# 98987834Listed by: COLDWELL BANKER TOMLINSON - New
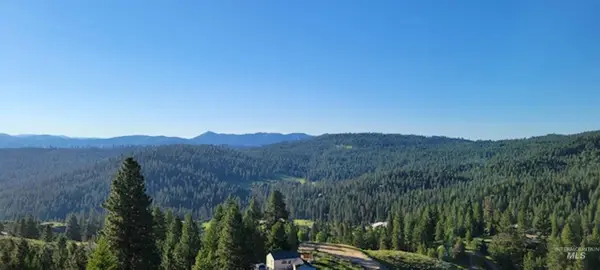 $149,000Active1.13 Acres
TBD Timberline Rd., Boise, ID 83716
MLS# 98987839Listed by: SWEET GROUP REALTY - New
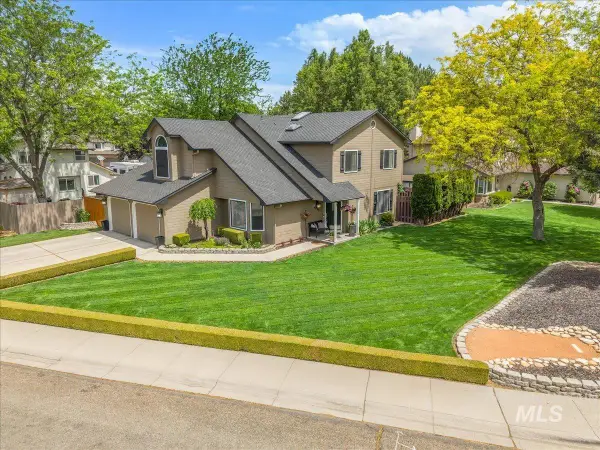 $585,000Active5 beds 3 baths2,407 sq. ft.
4584 N Marylebone Pl, Boise, ID 83713
MLS# 98987841Listed by: WINDERMERE REAL ESTATE PROFESSIONALS - Open Fri, 3 to 6pmNew
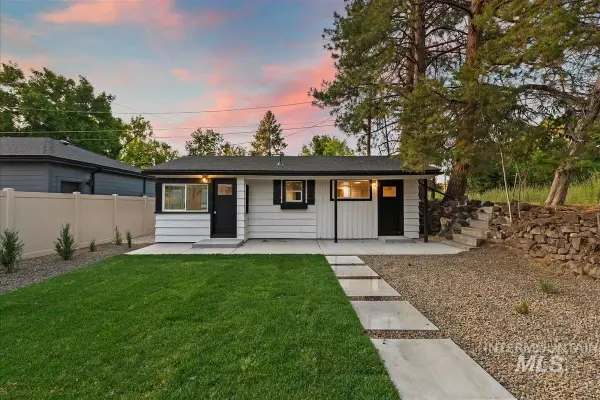 $499,900Active1 beds 1 baths670 sq. ft.
630 E Krall St, Boise, ID 83712
MLS# 98987798Listed by: AMHERST MADISON - New
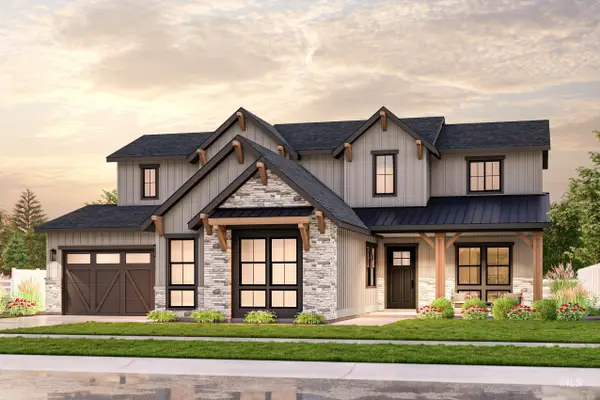 $1,444,568Active5 beds 5 baths3,954 sq. ft.
7027 W Waxwing Dr, Boise, ID 83714
MLS# 98987825Listed by: SILVERCREEK REALTY GROUP - New
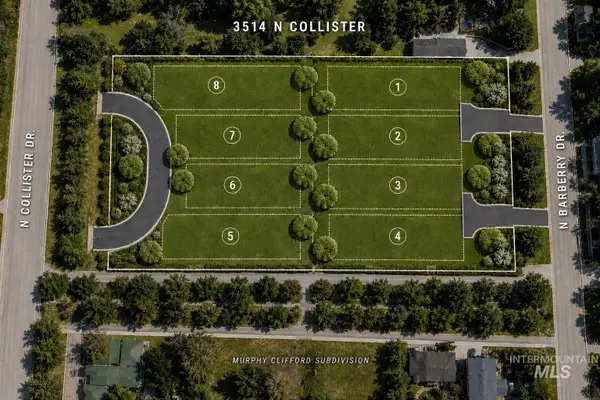 $1,720,000Active1 Acres
3588 N Collister Dr, Boise, ID 83703
MLS# 98987828Listed by: SILVERCREEK REALTY GROUP


Protect your home and budget from life's surprises with an Assurant Home Warranty, backed by a partner that supports you through every step of homeownership. Explore Plans.
©2026 Century 21 Real Estate LLC. All rights reserved. CENTURY 21®, the CENTURY 21 Logo and C21® are service marks owned by Century 21 Real Estate LLC. Century 21 Real Estate LLC fully supports the principles of the Fair Housing Act and the Equal Opportunity Act. Each office is independently owned and operated. Listing information is deemed reliable but not guaranteed accurate.