
7175 W Waxwing Dr, Boise, ID 83714
Local realty services provided by:CENTURY 21 Northstar
7175 W Waxwing Dr,Boise, ID 83714
$1,378,274
- 3 Beds
- 4 Baths
- 3,138 sq. ft.
- Single family
- Active
Listed by: willow smithCell: 208-315-2840
Office: silvercreek realty group
MLS#:98996355
Source:ID_IMLS
Price summary
- Price:$1,378,274
- Price per sq. ft.:$439.22
- Monthly HOA dues:$120
About this home
Get a 4.99% 30-year fixed rate on this home! Enjoy luxury single level living in this Dry Creek Ranch Hemingway home that has no rear neighbor and and an RV garage! The entry opens directly into the main living area, where the great room is anchored by a platform fireplace and framed by large windows that welcome in plenty of natural light. The kitchen connects seamlessly to the great room and expanded covered patio, offering a large center island, generous cabinetry, and open layout. The primary suite is tucked away for privacy and includes a freestanding tub, tiled shower, dual vanities, and spacious walk-in closet. Each bedroom features walk-in closets and ensuite bathrooms. Completing the home is an office perfect for working from home. The Dry Creek Ranch Community Clubhouse spans five manicured acres, featuring sports courts, a pool, and a 8,840 sqft. clubhouse w/ state-of-the-art amenities. Located in the Eagle Foothills, minutes from the best Idaho has to offer. Home is under construction with a March 2027 completion date. Photos Similar....
Contact an agent
Home facts
- Year built:2027
- Subdivision & Development:Dry Creek Ranch
- Listing ID #:98996355
- Added:82 day(s) ago
- Updated:October 27, 2026 at 03:30 PM
Rooms and interior
- Bedrooms:3
- Total bathrooms:4
- Full bathrooms:4
- Flooring:Carpet, Tile
- Bathrooms Description:Bath-Master
- Kitchen Description:Kitchen Island, Pantry
- Living area:3,138 sq. ft.
Heating and cooling
- Cooling:Central Air
- Heating:Forced Air, Natural Gas
- Central air:Yes
Structure and exterior
- Roof:Architectural Style
- Year built:2027
- Building area:3,138 sq. ft.
- Lot area:0.27 Acres
- Construction Materials:Frame, Stone, Stucco
- Foundation Description:Crawl Space
Schools
- High school:Eagle
- Middle school:Eagle Middle
- Elementary school:Seven Oaks
Utilities
- Water:Community Service
Finances and disclosures
- Price:$1,378,274
- Price per sq. ft.:$439.22
Features and amenities
- Amenities:Bath-Master, Breakfast Bar, Kitchen Island, Pantry, Walk-In Closet(s)
- Pool features:Community, In Ground, Pool
Parking
- Parking description:Attached, RV Access/Parking
- Garage:Yes
- Garage spaces:4
New listings near 7175 W Waxwing Dr
- New
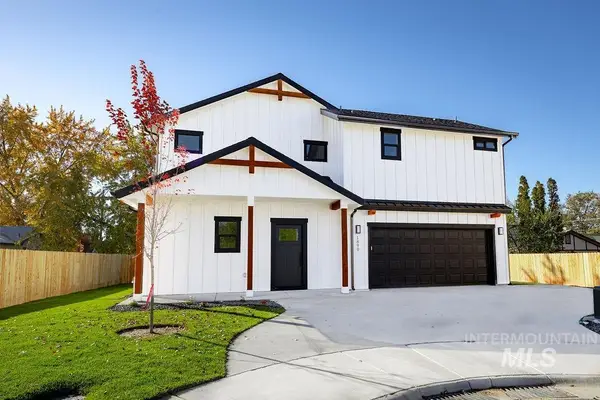 $535,000Active3 beds 3 baths1,728 sq. ft.
1890 N Danish Ln, Boise, ID 83704
MLS# 99004776Listed by: BOISE PREMIER REAL ESTATE - New
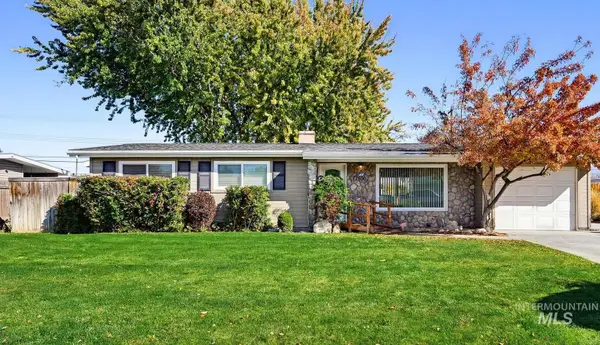 $390,000Active3 beds 2 baths1,411 sq. ft.
7800 W Wesley Dr, Boise, ID 83704
MLS# 99004778Listed by: KELLER WILLIAMS REALTY BOISE - New
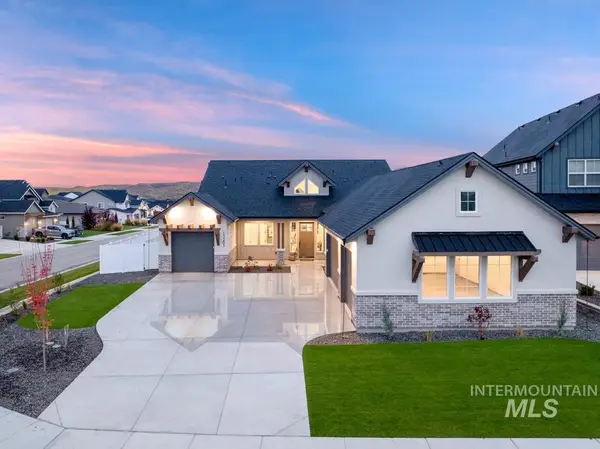 $1,125,740Active3 beds 3 baths2,787 sq. ft.
13265 N Spring Creek Way, Boise, ID 83714
MLS# 99004760Listed by: SILVERCREEK REALTY GROUP - New
 $719,000Active3 beds 3 baths2,597 sq. ft.
11635 N 24th Ave, Boise, ID 83714
MLS# 99004737Listed by: SILVERCREEK REALTY GROUP - New
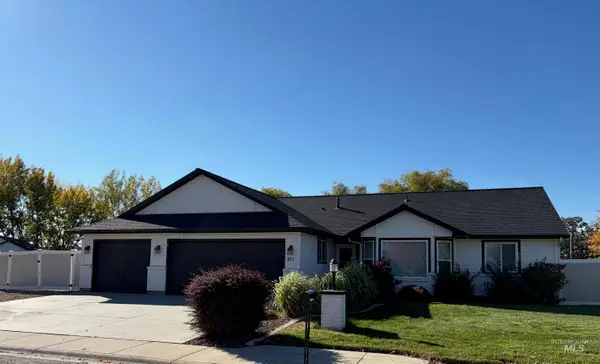 $499,990Active3 beds 2 baths1,481 sq. ft.
871 N Samson Ave, Boise, ID 83704
MLS# 99004738Listed by: BOISE PREMIER REAL ESTATE - New
 $4,700,000Active6 beds 5 baths6,835 sq. ft.
4906 North Quail Summit Place, Boise, ID 83703
MLS# 99004640Listed by: SILVERCREEK REALTY GROUP - New
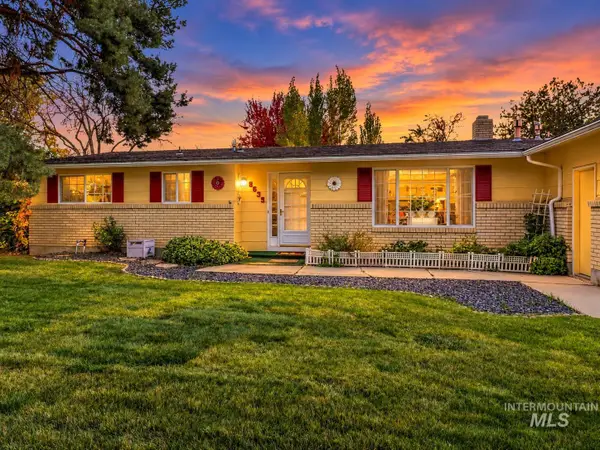 $460,000Active3 beds 3 baths1,604 sq. ft.
8635 W Winchester, Boise, ID 83704
MLS# 99004661Listed by: 1ST PLACE REALTY, LLC - New
 $585,000Active4 beds 3 baths2,240 sq. ft.
5120 S Willamette Pl, Boise, ID 83716
MLS# 99004636Listed by: SILVERCREEK REALTY GROUP - New
 $599,900Active4 beds 3 baths2,744 sq. ft.
2118 N Springland Pl, Boise, ID 83713
MLS# 99004622Listed by: SWEET GROUP REALTY - New
 $2,649,000Active4 beds 5 baths4,357 sq. ft.
2816 E Hard Rock Dr, Boise, ID 83712
MLS# 99004616Listed by: BOISE PREMIER REAL ESTATE


Protect your home and budget from life's surprises with an Assurant Home Warranty, backed by a partner that supports you through every step of homeownership. Explore Plans.
©2026 Century 21 Real Estate LLC. All rights reserved. CENTURY 21®, the CENTURY 21 Logo and C21® are service marks owned by Century 21 Real Estate LLC. Century 21 Real Estate LLC fully supports the principles of the Fair Housing Act and the Equal Opportunity Act. Each office is independently owned and operated. Listing information is deemed reliable but not guaranteed accurate.