
7226 W Cedarwood, Boise, ID 83709
Local realty services provided by:CENTURY 21 Northstar
7226 W Cedarwood,Boise, ID 83709
$459,900
- 4 Beds
- 2 Baths
- 2,080 sq. ft.
- Single family
- Active
Listed by: shaina kennedy, erin volkCell: 208-358-2412
Office: compass re
MLS#:99004539
Source:ID_IMLS
Price summary
- Price:$459,900
- Price per sq. ft.:$221.11
About this home
Space, light, and versatility define this Boise Bench residence. Perched on a generous quarter-acre corner lot, the home offers over 2,000 square feet of thoughtfully laid out living space framed by mature trees. The main level centers around a bright, airy living room that flows seamlessly into the kitchen, creating a natural hub for morning coffee and evening gatherings alike. Downstairs, a sprawling second living area offers the kind of flexibility modern life demands—an ideal footprint for your media lounge, dedicated home fitness studio, or quiet workspace. The outdoor experience is equally expansive, featuring both a raised patio and a ground-level terrace for al fresco dining. The large backyard is a blank canvas for gardening enthusiasts, complemented by dedicated RV or boat parking. With no HOA and effortless access to the Connector, local dining, and shopping, this is a rare opportunity to capture the quintessential Boise lifestyle.
Contact an agent
Home facts
- Year built:1965
- Subdivision & Development:Randolph-Robert
- Listing ID #:99004539
- Added:1 day(s) ago
- Updated:October 24, 2026 at 10:40 AM
Rooms and interior
- Bedrooms:4
- Total bathrooms:2
- Full bathrooms:2
- Flooring:Carpet, Concrete, Hardwood, Tile
- Kitchen Description:Kitchen Island
- Basement Description:Walk-Out Access
- Living area:2,080 sq. ft.
Heating and cooling
- Cooling:Central Air
- Heating:Forced Air, Natural Gas
- Central air:Yes
Structure and exterior
- Roof:Composition
- Year built:1965
- Building area:2,080 sq. ft.
- Lot area:0.25 Acres
- Lot Features:Corner Lot
- Construction Materials:Brick, Frame
Schools
- High school:Borah
- Middle school:West Boise Jr
- Elementary school:Grace Jordan
Utilities
- Water:City Service
Finances and disclosures
- Price:$459,900
- Price per sq. ft.:$221.11
- Tax amount:$4,366 (2025)
Features and amenities
- Amenities:Kitchen Island
Parking
- Parking description:Attached, Finished Driveway, RV Access/Parking
- Garage:Yes
- Garage spaces:2
New listings near 7226 W Cedarwood
- New
 $385,000Active2 beds 1 baths858 sq. ft.
2707 W Madison Avenue, Boise, ID 83702
MLS# 99004590Listed by: KELLER WILLIAMS REALTY BOISE - New
 $409,990Active3 beds 2 baths1,306 sq. ft.
4870 S Chex Way, Boise, ID 83709
MLS# 99004591Listed by: TIMBER AND LOVE REALTY, LLC - New
 $399,990Active3 beds 3 baths1,491 sq. ft.
12489 W Victory Rd, Boise, ID 83709
MLS# 99004581Listed by: MOUNTAIN REALTY - New
 $635,775Active3 beds 3 baths1,881 sq. ft.
5066 S Brian Ave, Boise, ID 83716
MLS# 99004582Listed by: CEDAR AND SAGE SALES - New
 $734,900Active3 beds 3 baths2,284 sq. ft.
370 E Diesel Way, Boise, ID 83716
MLS# 99004572Listed by: COLDWELL BANKER TOMLINSON - New
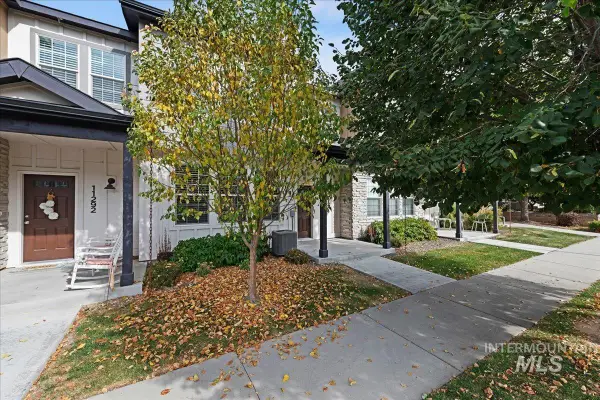 $399,990Active3 beds 3 baths1,557 sq. ft.
11284 W Knightsbridge Ct, Boise, ID 83713
MLS# 99004579Listed by: MOUNTAIN REALTY - New
 $399,990Active3 beds 3 baths1,574 sq. ft.
1890 N Shamrock Ave, Boise, ID 83713
MLS# 99004580Listed by: MOUNTAIN REALTY - New
 $510,000Active4 beds 2 baths1,872 sq. ft.
37 Mores Creek Cir, Boise, ID 83716
MLS# 99004556Listed by: SILVERCREEK REALTY GROUP - Open Sat, 12 to 2pmNew
 $799,900Active5 beds 3 baths2,686 sq. ft.
2501 W Bannock St, Boise, ID 83702
MLS# 99004507Listed by: SILVERCREEK REALTY GROUP - Open Sun, 12 to 2pmNew
 $700,000Active5 beds 4 baths3,239 sq. ft.
5990 S Dolomite Ave, Boise, ID 83709
MLS# 99004511Listed by: AMHERST MADISON


Protect your home and budget from life's surprises with an Assurant Home Warranty, backed by a partner that supports you through every step of homeownership. Explore Plans.
©2026 Century 21 Real Estate LLC. All rights reserved. CENTURY 21®, the CENTURY 21 Logo and C21® are service marks owned by Century 21 Real Estate LLC. Century 21 Real Estate LLC fully supports the principles of the Fair Housing Act and the Equal Opportunity Act. Each office is independently owned and operated. Listing information is deemed reliable but not guaranteed accurate.