
9813 W Caraway Ct., Boise, ID 83704
Local realty services provided by:CENTURY 21 Northstar
9813 W Caraway Ct.,Boise, ID 83704
$615,000Last list price
- 4 Beds
- 3 Baths
- - sq. ft.
- Single family
- Sold
Listed by: matt westonMain: 208-391-2391
Office: amherst madison
MLS#:98987897
Source:ID_IMLS
Sorry, we are unable to map this address
Price summary
- Price:$615,000
- Monthly HOA dues:$4.17
About this home
Welcome to your turn-key oasis in highly desirable West Boise! From the moment you step inside, soaring ceilings, gleaming hardwood floors, and elegant architectural details set a stylish and inviting tone. This impeccably maintained home features a wonderfully spacious floor plan where every room impresses with its generous proportions. At the heart of the home, a newly updated kitchen and pristine modern baths blend comfort with contemporary flair, all bathed in glorious natural light. Step outside to your private, fully fenced backyard—a serene retreat complete with mature trees, established garden boxes, and the highly coveted addition of dedicated RV parking. Perfectly blending an ultra-convenient West Boise location with absolute move-in readiness, this beautiful property represents an incredible value that is ready for you to call home.
Contact an agent
Home facts
- Year built:1992
- Subdivision & Development:Shenandoah West
- Listing ID #:98987897
- Added:66 day(s) ago
- Updated:August 02, 2026 at 06:50 AM
Rooms and interior
- Bedrooms:4
- Total bathrooms:3
- Full bathrooms:3
- Flooring:Carpet, Hardwood, Tile
- Bathrooms Description:Bath-Master
- Kitchen Description:Kitchen Island, Pantry
Heating and cooling
- Cooling:Central Air
- Heating:Forced Air, Natural Gas
- Central air:Yes
Structure and exterior
- Roof:Composition
- Year built:1992
- Lot Features:Cul-De-Sac, Sidewalks
Schools
- High school:Centennial
- Middle school:Lowell Scott Middle
- Elementary school:Summerwind
Utilities
- Water:City Service
Finances and disclosures
- Price:$615,000
- Tax amount:$2,386 (2018)
Features and amenities
- Amenities:Bath-Master, Breakfast Bar, Kitchen Island, Pantry
Parking
- Parking description:Attached, RV Access/Parking
- Garage:Yes
- Garage spaces:2
New listings near 9813 W Caraway Ct.
- New
 $449,000Active3 beds 2 baths1,408 sq. ft.
7611 W Corona Dr, Boise, ID 83709
MLS# 98996014Listed by: HOMES OF IDAHO - New
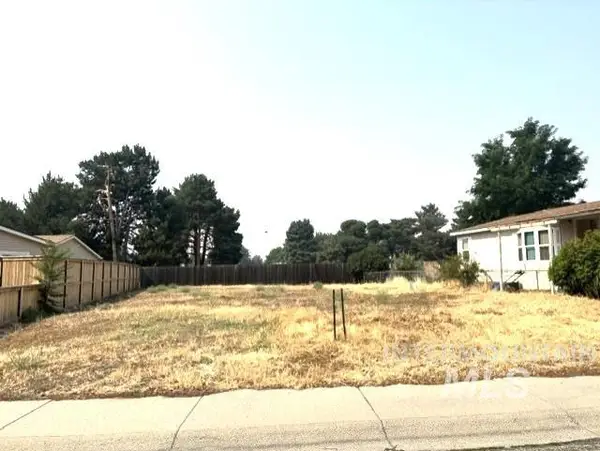 $250,000Active0.12 Acres
5723 E Mineral Dr, Boise, ID 83716
MLS# 98995989Listed by: SILVERCREEK REALTY GROUP - New
 $474,900Active3 beds 2 baths1,485 sq. ft.
2807 W Palouse St, Boise, ID 83705
MLS# 98995970Listed by: PRESIDIO REAL ESTATE IDAHO - New
 $1,199,000Active6 beds 4 baths4,310 sq. ft.
8081 W Brooks Dr, Boise, ID 83714
MLS# 98995966Listed by: AMHERST MADISON - New
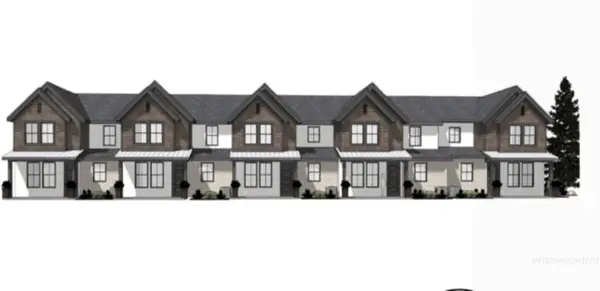 $479,900Active3 beds 3 baths1,347 sq. ft.
2771 W Palouse St, Boise, ID 83705
MLS# 98995969Listed by: PRESIDIO REAL ESTATE IDAHO - New
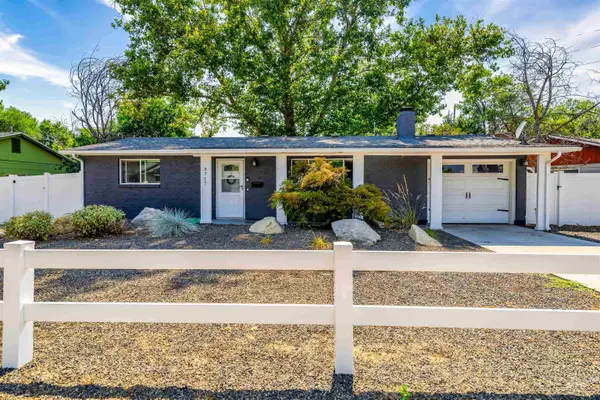 $399,900Active2 beds 1 baths950 sq. ft.
5717 W Cassia Street, Boise, ID 83705
MLS# 98995958Listed by: JOHN L SCOTT BOISE - New
 $369,900Active2 beds 3 baths1,772 sq. ft.
1158 W Targee, Boise, ID 83701
MLS# 98995960Listed by: WINDERMERE REAL ESTATE PROFESSIONALS - New
 $125,000Active3 beds 2 baths980 sq. ft.
1214 N Sable Ln, Boise, ID 83704
MLS# 98995961Listed by: SILVERCREEK REALTY GROUP - New
 $899,000Active4 beds 3 baths2,468 sq. ft.
3210 W Bellomy Lane, Boise, ID 83703
MLS# 98995962Listed by: FATHOM REALTY - New
 $154,900Active3 beds 2 baths1,482 sq. ft.
7080 W Royal Glen Ln, Boise, ID 83714
MLS# 98995963Listed by: SILVERCREEK REALTY GROUP


Protect your home and budget from life's surprises with an Assurant Home Warranty, backed by a partner that supports you through every step of homeownership. Explore Plans.
©2026 Century 21 Real Estate LLC. All rights reserved. CENTURY 21®, the CENTURY 21 Logo and C21® are service marks owned by Century 21 Real Estate LLC. Century 21 Real Estate LLC fully supports the principles of the Fair Housing Act and the Equal Opportunity Act. Each office is independently owned and operated. Listing information is deemed reliable but not guaranteed accurate.