
2186 Homestead Loop, Bonners Ferry, ID 83805
Local realty services provided by:CENTURY 21 Beutler & Associates
2186 Homestead Loop,Bonners Ferry, ID 83805
$539,000
- 3 Beds
- 2 Baths
- 1,690 sq. ft.
- Single family
- Active
Listed by: darlene schneider, trevor schneider
Office: pace-kerby real estate, inc
MLS#:20262452
Source:ID_SAR
Price summary
- Price:$539,000
- Price per sq. ft.:$318.93
About this home
Welcome to your own private N Bench retreat! Nestled on a beautifully wooded .90A lot, this brand-new, single-level Craftsman provides all the modern luxury you desire on one easy to navigate level that is bathed in natural light. It's open concept floor plan boasts 3BDs & 2BA in 1,690sf of meticulously designed living space. Enjoy effortless entertaining w/ a spacious Great Room that flows seamlessly into a Chef's Dream Kitchen complete w/ custom Farmhouse Style Cabinetry, sleek Quartz counters & gleaming SS appliances. The adjoining dining area opens directly onto a private, covered, stamped concrete patio w/ nothing but trees & mountains in sight; the perfect backdrop for all your outdoor entertaining. The Primary Suite serves as your own tranquil sanctuary w/ spa-like amenities you are sure to love. Additional highlights include durable LVP flooring, solid wood doors, efficient Nat Gas FA heating & central AC, Att 2-car insulated Gar w/ separate exit, custom metal exterior siding, comp roofing, covered stamped concrete front porch, sidewalks & beautiful Faux Stone exterior accents. No HOA or CCRs & just 5 mi from town w/ Co Rd frontage. Don't delay! Call agents for your private tour today!...
Contact an agent
Home facts
- Year built:2026
- Listing ID #:20262452
- Added:1 day(s) ago
- Updated:October 16, 2026 at 03:47 AM
Rooms and interior
- Bedrooms:3
- Total bathrooms:2
- Flooring:Vinyl
- Kitchen Description:Gourmet Kitchen
- Living area:1,690 sq. ft.
Heating and cooling
- Cooling:Ceiling Fan(s)
- Heating:FORCED AIR, Natural gas
- Central air:Yes
Structure and exterior
- Roof:Composition
- Year built:2026
- Building area:1,690 sq. ft.
- Lot Features:1 to 5 Miles to City/Town, Level, Mature Trees, Surveyed, Wooded
- Architectural Style:Craftsman
- Construction Materials:Frame, Steel Siding
- Foundation Description:Concrete Perimeter
- Levels:One Story
Schools
- High school:Bonners Ferry
- Middle school:Boundary County
- Elementary school:Valley View
Utilities
- Water:public
- Sewer:Septic Tank
Finances and disclosures
- Price:$539,000
- Price per sq. ft.:$318.93
- Tax amount:$253 (2025)
Parking
- Total parking spaces:2
- Garage:Yes
- Garage spaces:2
New listings near 2186 Homestead Loop
- New
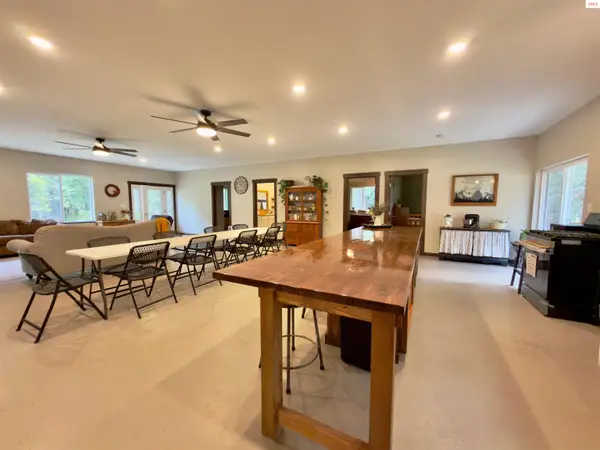 $735,000Active5 beds 2 baths2,400 sq. ft.
186 Yellowjacket Rd, Bonners Ferry, ID 83805
MLS# 20262454Listed by: EXP REALTY LLC - New
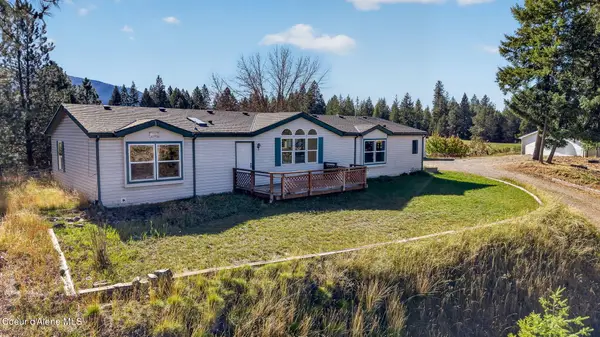 $465,000Active4 beds 2 baths1,755 sq. ft.
722 Blue Sky RD, Bonners Ferry, ID 83805
MLS# 26-10230Listed by: NEXTHOME 365 REALTY - New
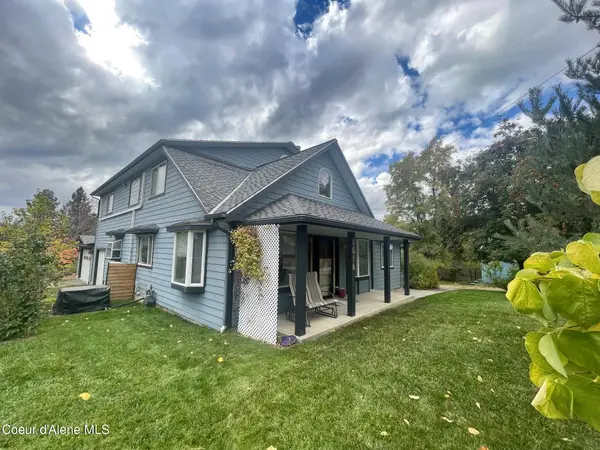 $550,000Active5 beds 4 baths3,845 sq. ft.
6616 Comanche St., Bonners Ferry, ID 83805
MLS# 26-10206Listed by: COLDWELL BANKER NORTH WOODS - New
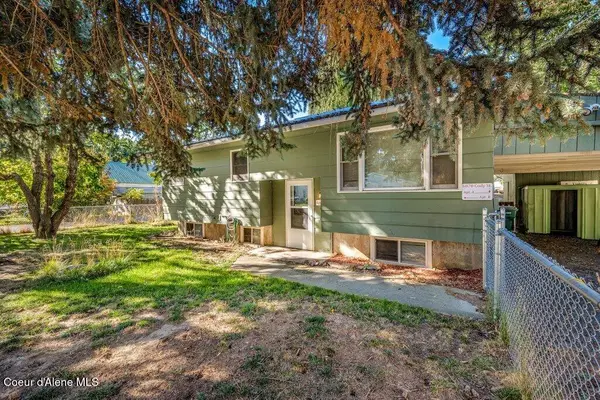 $375,000Active-- beds -- baths1,849 sq. ft.
6870 Cody ST, Bonners Ferry, ID 83805
MLS# 26-10208Listed by: KELLER WILLIAMS REALTY COEUR D'ALENE - New
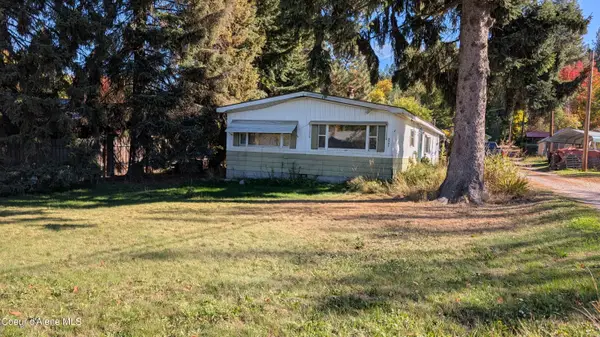 $125,000Active3 beds 2 baths1,332 sq. ft.
6905 S Main ST, Bonners Ferry, ID 83805
MLS# 26-10170Listed by: RE/MAX CENTENNIAL - New
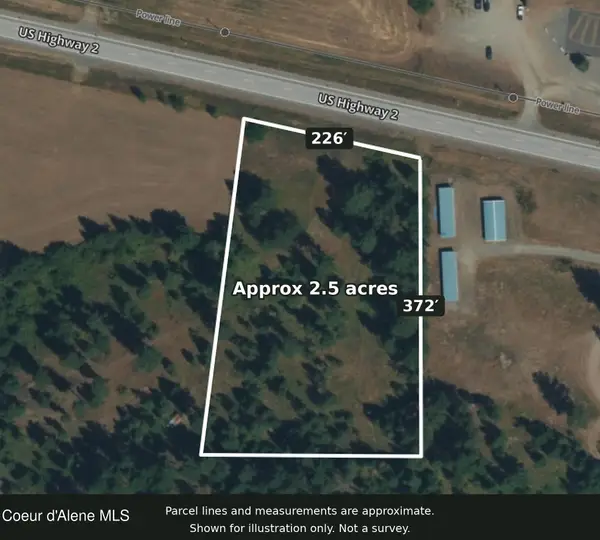 $400,000Active2.5 Acres
NNA Hwy 2, Bonners Ferry, ID 83805
MLS# 26-10073Listed by: EXP REALTY - New
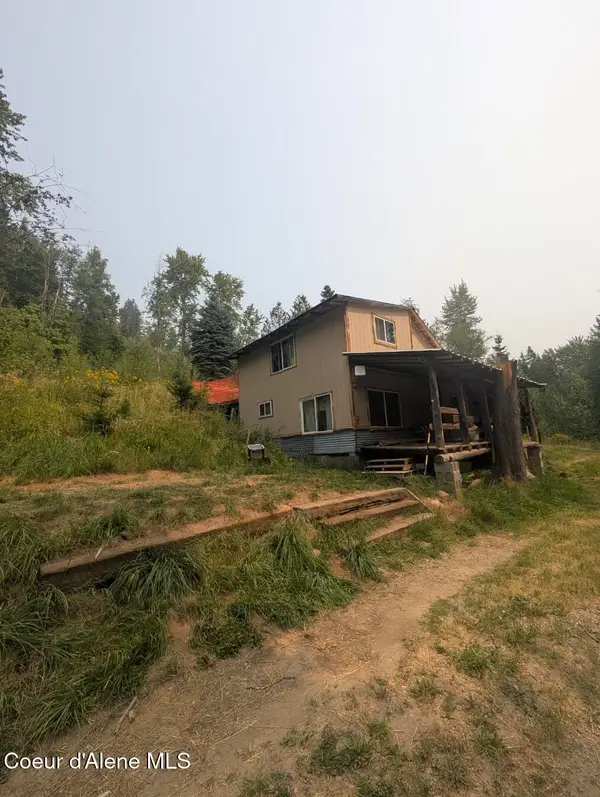 $185,000Active1 beds 1 baths828 sq. ft.
1516 Round Mountain Rd, Bonners Ferry, ID 83805
MLS# 26-10068Listed by: COLDWELL BANKER NORTH WOODS 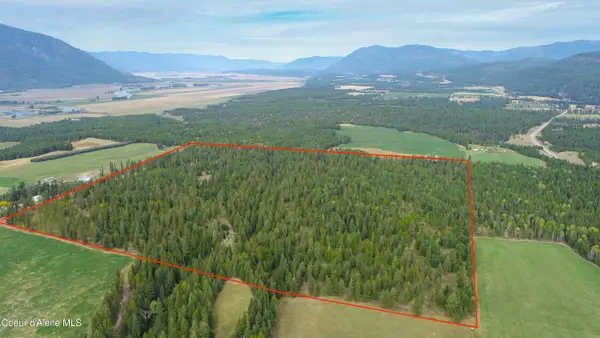 $1,700,000Active160 Acres
NNA Rock Creek Rd, Bonners Ferry, ID 83805
MLS# 26-9926Listed by: PACE-KERBY REAL ESTATE, INC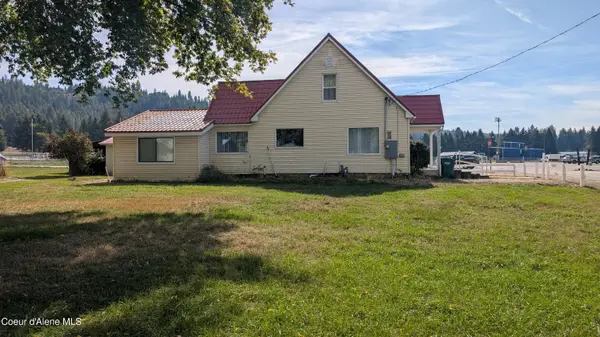 $459,000Active3 beds 2 baths2,030 sq. ft.
6605 Fry St., Bonners Ferry, ID 83805
MLS# 26-9906Listed by: RE/MAX CENTENNIAL


Protect your home and budget from life's surprises with an Assurant Home Warranty, backed by a partner that supports you through every step of homeownership. Explore Plans.
©2026 Century 21 Real Estate LLC. All rights reserved. CENTURY 21®, the CENTURY 21 Logo and C21® are service marks owned by Century 21 Real Estate LLC. Century 21 Real Estate LLC fully supports the principles of the Fair Housing Act and the Equal Opportunity Act. Each office is independently owned and operated. Listing information is deemed reliable but not guaranteed accurate.