
11194 Newton St, Caldwell, ID 83605
Local realty services provided by:CENTURY 21 Northstar
11194 Newton St,Caldwell, ID 83605
$424,900
- 4 Beds
- 2 Baths
- 2,025 sq. ft.
- Single family
- Active
Upcoming open houses
- Sat, Sep 1911:00 am - 01:00 pm
Listed by: matt valentineCell: 208-850-5507
Office: homes of idaho
MLS#:99001197
Source:ID_IMLS
Price summary
- Price:$424,900
- Price per sq. ft.:$209.83
- Monthly HOA dues:$37.5
About this home
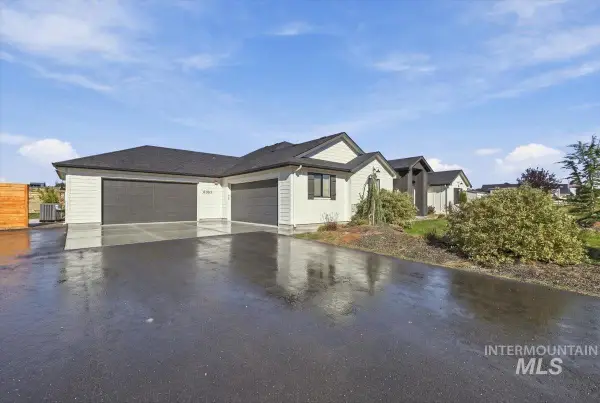
**BETTER THAN NEW + $10,000 SELLER INCENTIVE!** Welcome to 11194 Newton St, a beautifully finished 2023 CBH home offering 4 bedrooms, 2 baths, and 2,025 sq. ft. of thoughtfully designed single-level living. Offered at **$424,900**, the seller is also providing **$10,000 toward buyer closing costs or an interest-rate buy down** with an acceptable offer! The open-concept kitchen features quartz countertops, generous cabinetry, pantry, and a large island overlooking the dining and living areas—perfect for everyday living and entertaining. The split-bedroom design provides privacy, while the spacious primary suite features dual vanities and a walk-in closet. Unlike many new construction homes, the expensive extras are already done! Enjoy **full rear landscaping with sprinkler system, rain gutters, window blinds, permanent exterior Christmas lighting, refrigerator, 7'x8' storage shed, and a lighted pergola** creating an inviting backyard retreat. Why wait for new construction when you can have a nearly new, move-in-ready home with the upgrades already completed—and $10,000 to help make your move even easier?...
Contact an agent
Home facts
- Year built:2023
- Subdivision & Development:Masterson Ranch
- Listing ID #:99001197
- Added:1 day(s) ago
- Updated:September 18, 2026 at 02:22 PM
Rooms and interior
- Bedrooms:4
- Total bathrooms:2
- Full bathrooms:2
- Flooring:Carpet
- Bathrooms Description:Bath-Master
- Kitchen Description:Kitchen Island, Pantry
- Living area:2,025 sq. ft.
Heating and cooling
- Cooling:Central Air
- Heating:Forced Air, Natural Gas
- Central air:Yes
Structure and exterior
- Roof:Composition
- Year built:2023
- Building area:2,025 sq. ft.
- Lot area:0.16 Acres
- Lot Features:Sidewalks
- Construction Materials:Frame, Masonry
- Foundation Description:Crawl Space
Schools
- High school:Ridgevue
- Middle school:Summitvue
- Elementary school:Skyway
Utilities
- Water:City Service
Finances and disclosures
- Price:$424,900
- Price per sq. ft.:$209.83
- Tax amount:$2,364 (2025)
Features and amenities
- Amenities:Bath-Master, Kitchen Island, Pantry, Split Bedroom, Walk-In Closet(s)
Parking
- Parking description:Attached
- Garage:Yes
- Garage spaces:2
New listings near 11194 Newton St
- Open Sat, 2 to 4pmNew
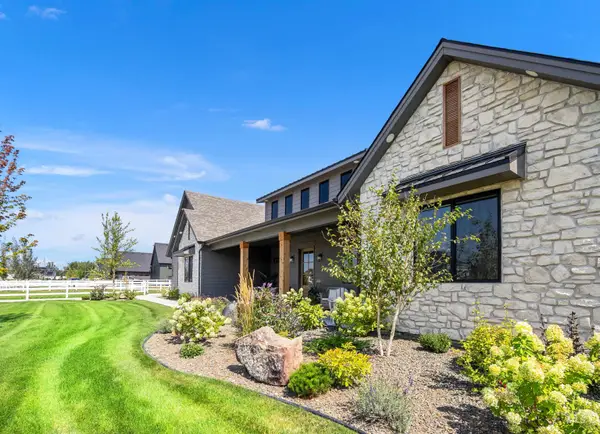 $1,699,000Active4 beds 4 baths3,156 sq. ft.
23910 Timber Hills Rd, Caldwell, ID 83607
MLS# 99001224Listed by: SILVERCREEK REALTY GROUP - New
 $299,900Active3 beds 2 baths1,147 sq. ft.
1303 Willow St, Caldwell, ID 83605
MLS# 99001187Listed by: KELLER WILLIAMS REALTY BOISE - New
 $424,900Active4 beds 2 baths1,845 sq. ft.
10690 Hackberry St, Nampa, ID 83687
MLS# 99001172Listed by: SKYLINE REALTY - New
 $389,000Active5.01 Acres
TBD Keshen Ln, Caldwell, ID 83607
MLS# 99001147Listed by: POINT REALTY LLC - New
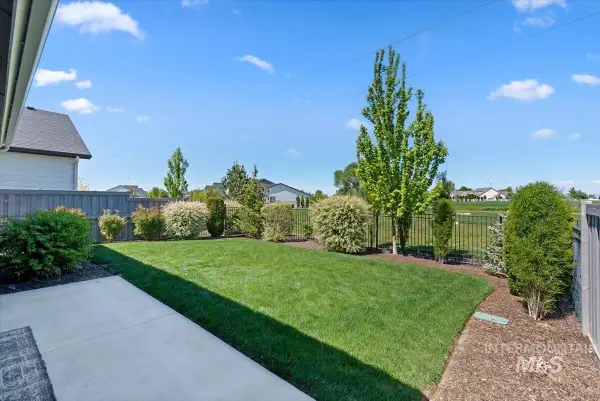 $499,900Active4 beds 3 baths2,554 sq. ft.
10128 Irongate Dr, Nampa, ID 83687
MLS# 99001148Listed by: SILVERCREEK REALTY GROUP - New
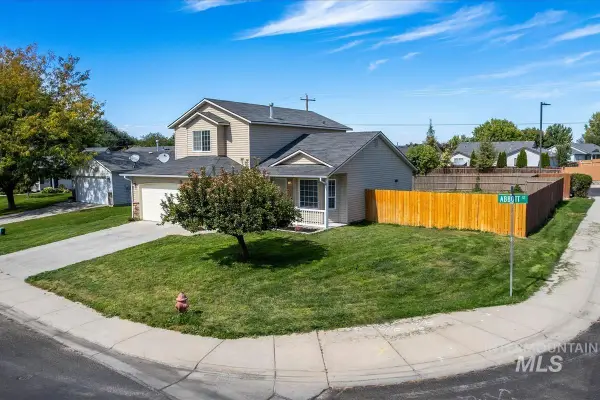 $367,000Active3 beds 3 baths1,559 sq. ft.
3915 N Abbott St, Caldwell, ID 83607
MLS# 99001155Listed by: TRUST REALTY - New
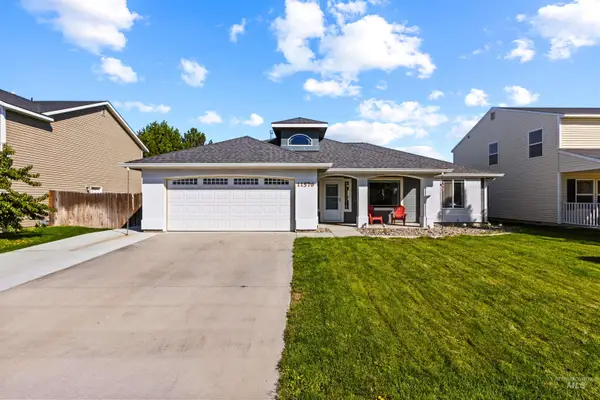 $390,000Active3 beds 2 baths1,399 sq. ft.
11576 Cabin Creek St, Caldwell, ID 83605
MLS# 99001158Listed by: COLDWELL BANKER TOMLINSON - Open Sat, 12 to 2pmNew
 $459,900Active4 beds 2 baths2,160 sq. ft.
15687 Moosehorn Way, Caldwell, ID 83607
MLS# 99001098Listed by: ASPIRE REALTY GROUP - New
 $1,050,000Active4 beds 3 baths2,768 sq. ft.
6365 Havenfield Lane, Caldwell, ID 83607
MLS# 99001116Listed by: KELLER WILLIAMS REALTY BOISE


Protect your home and budget from life's surprises with an Assurant Home Warranty, backed by a partner that supports you through every step of homeownership. Explore Plans.
©2026 Century 21 Real Estate LLC. All rights reserved. CENTURY 21®, the CENTURY 21 Logo and C21® are service marks owned by Century 21 Real Estate LLC. Century 21 Real Estate LLC fully supports the principles of the Fair Housing Act and the Equal Opportunity Act. Each office is independently owned and operated. Listing information is deemed reliable but not guaranteed accurate.