
15687 Moosehorn Way, Caldwell, ID 83607
Local realty services provided by:CENTURY 21 Northstar
Upcoming open houses
- Sat, Sep 1912:00 pm - 02:00 pm
Listed by: mason winderCell: 208-922-0121
Office: aspire realty group
MLS#:99001098
Source:ID_IMLS
Price summary
- Price:$459,900
- Price per sq. ft.:$212.92
- Monthly HOA dues:$36.67
About this home
Enjoy a shady backyard, room to unwind, and a home that's ready to move into. This gorgeous home is in pristine condition, with fresh interior and exterior paint, and wide open. The yard feels like a little oasis, with trees providing shade for relaxing outside or having friends over. Paid-off solar panels and a battery backup system help to keep energy costs very low. All appliances stay, along with the window coverings and garage shelving, giving you less to buy and more time to settle-in. Shopping/Restaurants/Recreation are close by too. Stores like Costco, Home Depot, and Regal Edwards Nampa Spectrum are right down the road, making it easy to run errands or catch a movie. Also, head to Lake Lowell and several community parks in just minutes. Schedule a showing today and come imagine life here for yourself!
Contact an agent
Home facts
- Year built:2013
- Subdivision & Development:Cedar Crossing
- Listing ID #:99001098
- Added:1 day(s) ago
- Updated:September 18, 2026 at 02:22 PM
Rooms and interior
- Bedrooms:4
- Total bathrooms:2
- Full bathrooms:2
- Flooring:Carpet, Tile
- Kitchen Description:Kitchen Island, Pantry
- Living area:2,160 sq. ft.
Heating and cooling
- Cooling:Central Air
- Heating:Forced Air, Natural Gas
- Central air:Yes
Structure and exterior
- Roof:Composition
- Year built:2013
- Building area:2,160 sq. ft.
- Lot area:0.19 Acres
- Lot Features:Sidewalks
- Construction Materials:Frame, Masonry
- Foundation Description:Crawl Space
Schools
- High school:Vallivue
- Middle school:Vallivue Middle
- Elementary school:Lakevue
Utilities
- Water:City Service
Finances and disclosures
- Price:$459,900
- Price per sq. ft.:$212.92
- Tax amount:$2,174 (2025)
Features and amenities
- Amenities:Breakfast Bar, Kitchen Island, Pantry, Split Bedroom, Walk-In Closet(s)
Parking
- Parking description:Attached
- Garage:Yes
- Garage spaces:3
New listings near 15687 Moosehorn Way
- New
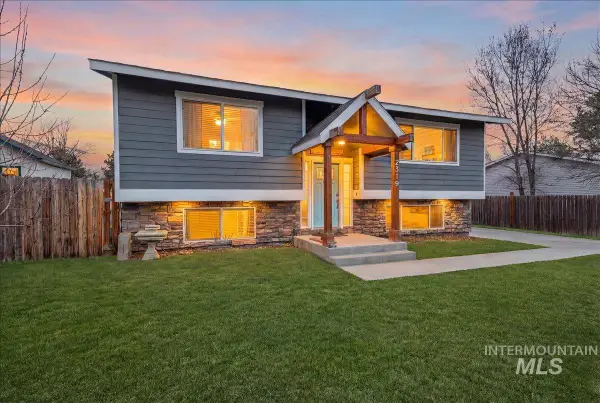 $350,000Active4 beds 2 baths990 sq. ft.
2319 Polk St, Caldwell, ID 83605
MLS# 99001240Listed by: KELLER WILLIAMS REALTY BOISE - Open Sat, 2 to 4pmNew
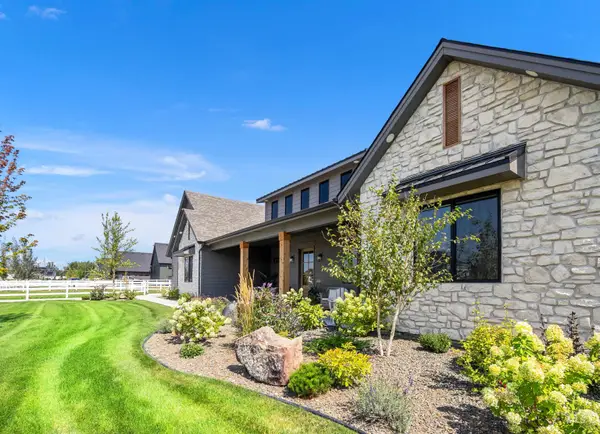 $1,699,000Active4 beds 4 baths3,156 sq. ft.
23910 Timber Hills Rd, Caldwell, ID 83607
MLS# 99001224Listed by: SILVERCREEK REALTY GROUP - Open Sat, 11am to 1pmNew
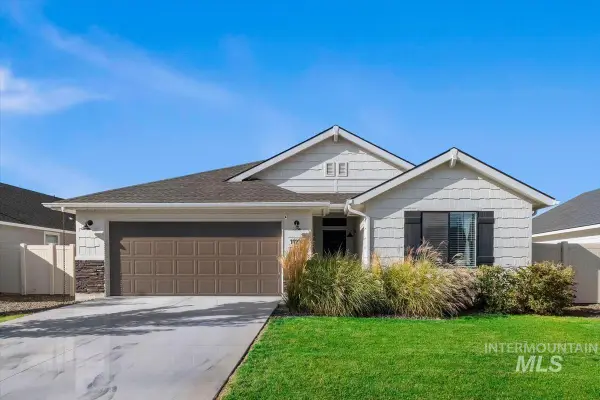 $424,900Active4 beds 2 baths2,025 sq. ft.
11194 Newton St, Caldwell, ID 83605
MLS# 99001197Listed by: HOMES OF IDAHO - New
 $299,900Active3 beds 2 baths1,147 sq. ft.
1303 Willow St, Caldwell, ID 83605
MLS# 99001187Listed by: KELLER WILLIAMS REALTY BOISE - Open Sat, 2 to 4pmNew
 $424,900Active4 beds 2 baths1,845 sq. ft.
10690 Hackberry St, Nampa, ID 83687
MLS# 99001172Listed by: SKYLINE REALTY - New
 $389,000Active5.01 Acres
TBD Keshen Ln, Caldwell, ID 83607
MLS# 99001147Listed by: POINT REALTY LLC - New
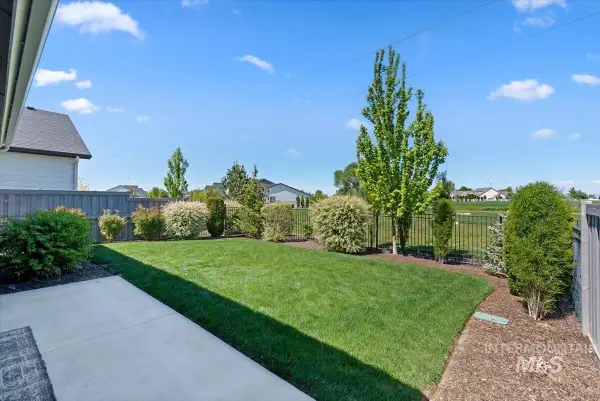 $499,900Active4 beds 3 baths2,554 sq. ft.
10128 Irongate Dr, Nampa, ID 83687
MLS# 99001148Listed by: SILVERCREEK REALTY GROUP - New
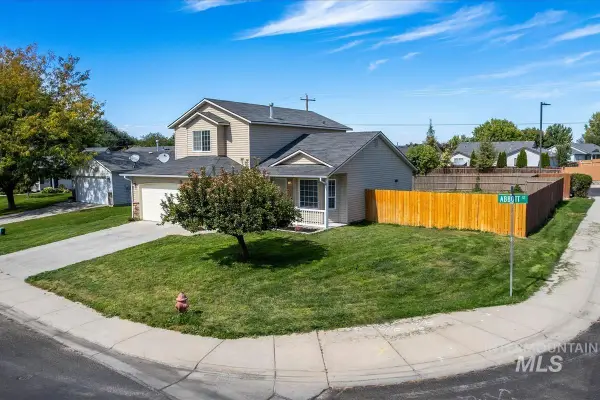 $367,000Active3 beds 3 baths1,559 sq. ft.
3915 N Abbott St, Caldwell, ID 83607
MLS# 99001155Listed by: TRUST REALTY - New
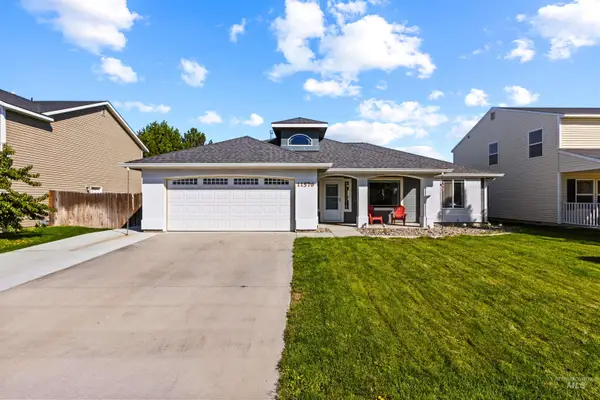 $390,000Active3 beds 2 baths1,399 sq. ft.
11576 Cabin Creek St, Caldwell, ID 83605
MLS# 99001158Listed by: COLDWELL BANKER TOMLINSON


Protect your home and budget from life's surprises with an Assurant Home Warranty, backed by a partner that supports you through every step of homeownership. Explore Plans.
©2026 Century 21 Real Estate LLC. All rights reserved. CENTURY 21®, the CENTURY 21 Logo and C21® are service marks owned by Century 21 Real Estate LLC. Century 21 Real Estate LLC fully supports the principles of the Fair Housing Act and the Equal Opportunity Act. Each office is independently owned and operated. Listing information is deemed reliable but not guaranteed accurate.