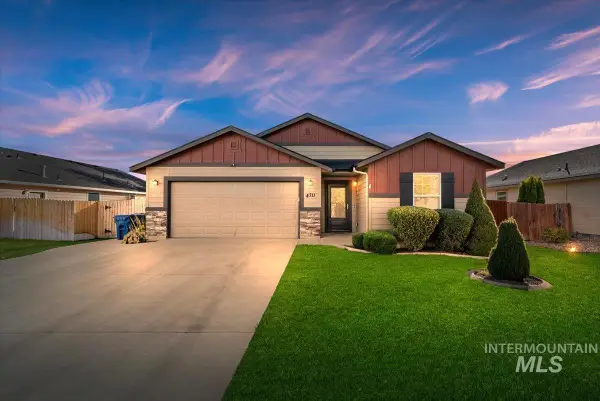
13288 Trenton Ct, Caldwell, ID 83607
Local realty services provided by:CENTURY 21 Northstar
13288 Trenton Ct,Caldwell, ID 83607
$435,000
- 3 Beds
- 2 Baths
- 1,870 sq. ft.
- Single family
- Active
Listed by: cassie egbertMain: 208-375-3750
Office: realty one group professionals
MLS#:98999408
Source:ID_IMLS
Price summary
- Price:$435,000
- Price per sq. ft.:$232.62
- Monthly HOA dues:$44.42
About this home
Welcome to Cedar Crossing Subdivision! This 3-bedroom home with a versatile bonus room is situated on a quiet cul-de-sac within a community featuring walking paths and large green spaces. Built in 2020 and meticulously maintained, this home offers the feel of new construction without all of the new constructions costs! The kitchen is a highlight, featuring custom cabinetry, quartz countertops, a coffee bar, and an oversized layout with ample storage. The home includes a 2-car garage with built-in cabinetry. Enjoy high-quality newer carpet with a thick pad throughout. The primary suite is privately situated away from other bedrooms, offering a spacious bathroom and a walk-in closet with extensive shelving and hidden storage. Upstairs, you will find a large 13x14 bonus room, perfect for a flex space. All bedrooms, the living area, and the bonus room are equipped with overhead fans. The utility room includes a washer, dryer, and spacious counter space. The north-facing backyard features a patio with a charming trellis and a dedicated, safe play area with rubber bark. Don't miss out on this move-in-ready home!...
Contact an agent
Home facts
- Year built:2020
- Subdivision & Development:Cedar Crossing
- Listing ID #:98999408
- Added:54 day(s) ago
- Updated:October 26, 2026 at 02:22 PM
Rooms and interior
- Bedrooms:3
- Total bathrooms:2
- Full bathrooms:2
- Flooring:Carpet
- Bathrooms Description:Bath-Master
- Kitchen Description:Pantry
- Living area:1,870 sq. ft.
Heating and cooling
- Cooling:Central Air
- Heating:Forced Air, Natural Gas
- Central air:Yes
Structure and exterior
- Roof:Composition
- Year built:2020
- Building area:1,870 sq. ft.
- Lot area:0.2 Acres
- Lot Features:Cul-De-Sac, Sidewalks
- Construction Materials:Frame
- Foundation Description:Crawl Space
Schools
- High school:Vallivue
- Middle school:Vallivue Middle
- Elementary school:Lakevue
Utilities
- Water:City Service
Finances and disclosures
- Price:$435,000
- Price per sq. ft.:$232.62
- Tax amount:$2,961 (2025)
Features and amenities
- Amenities:Bath-Master, Breakfast Bar, Pantry, Split Bedroom, Walk-In Closet(s)
Parking
- Parking description:Attached
- Garage:Yes
- Garage spaces:2
New listings near 13288 Trenton Ct
- New
 $370,000Active3 beds 2 baths1,407 sq. ft.
4714 Ann Marie Ave, Caldwell, ID 83607
MLS# 99004603Listed by: FINDING 43 REAL ESTATE - New
 $385,000Active4 beds 3 baths1,620 sq. ft.
19865 Amherst Ave, Caldwell, ID 83605
MLS# 99004545Listed by: RE/MAX CAPITAL CITY - New

 $489,000Active4 beds 3 baths2,690 sq. ft.
16374 Sandon Ave, Caldwell, ID 83607
MLS# 99004550Listed by: CENTURY 21 NORTHSTAR - New
 $366,990Active3 beds 2 baths1,620 sq. ft.
4309 Dawnstar Ave, Caldwell, ID 83607
MLS# 99004447Listed by: HUBBLE HOMES, LLC - New
 $454,990Active4 beds 3 baths2,807 sq. ft.
4305 Dawnstar Ave, Caldwell, ID 83607
MLS# 99004451Listed by: HUBBLE HOMES, LLC - New
 $469,990Active4 beds 3 baths3,065 sq. ft.
4313 Dawnstar Ave, Caldwell, ID 83607
MLS# 99004453Listed by: HUBBLE HOMES, LLC  $410,000Pending4 beds 4 baths1,680 sq. ft.
2311 S Ohio Ave, Caldwell, ID 83605
MLS# 99004444Listed by: CHRIS BUDKA REAL ESTATE- New
 $484,880Active3 beds 2 baths2,053 sq. ft.
4417 Tropic Way, Caldwell, ID 83607
MLS# 99004400Listed by: HOMES OF IDAHO - New
 $389,900Active3 beds 2 baths1,435 sq. ft.
4711 Keepsake Ave, Caldwell, ID 83607
MLS# 99004335Listed by: SILVERCREEK REALTY GROUP - New
 $675,000Active3 beds 3 baths2,497 sq. ft.
12790 Windy Ln, Caldwell, ID 83607
MLS# 99004317Listed by: SILVERCREEK REALTY GROUP


Protect your home and budget from life's surprises with an Assurant Home Warranty, backed by a partner that supports you through every step of homeownership. Explore Plans.
©2026 Century 21 Real Estate LLC. All rights reserved. CENTURY 21®, the CENTURY 21 Logo and C21® are service marks owned by Century 21 Real Estate LLC. Century 21 Real Estate LLC fully supports the principles of the Fair Housing Act and the Equal Opportunity Act. Each office is independently owned and operated. Listing information is deemed reliable but not guaranteed accurate.