
16711 Frisco Ave., Caldwell, ID 83607
Local realty services provided by:CENTURY 21 Price Right
Listed by: lynn mooreMain: 208-466-0002
Office: re/max executives
MLS#:98995588
Source:ID_IMLS
Price summary
- Price:$319,900
- Price per sq. ft.:$236.26
- Monthly HOA dues:$10
About this home
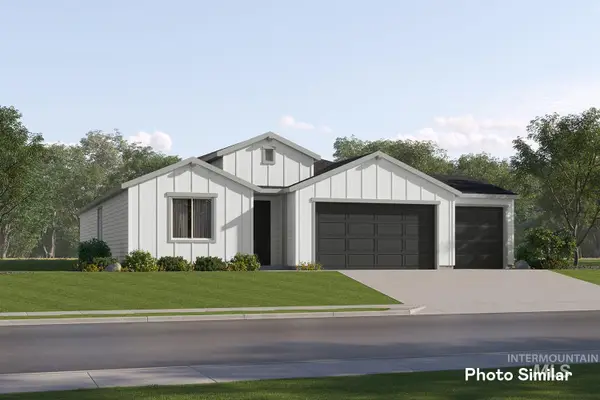
Welcome home to this functional Cottonwood floor plan, perfectly situated on a spacious corner lot in the Southpark Subdivision. From the inviting country-style front porch to the classic brick accents, this home offers warmth and curb appeal from the moment you arrive. Inside, you'll find a functional layout featuring two separate living areas, providing plenty of space to relax, entertain, or work from home. The backyard-facing kitchen is designed for everyday living and includes a breakfast bar, large pantry, and self-cleaning range, making meal prep both convenient and enjoyable.Upstairs, all three bedrooms offer privacy, including a spacious primary suite complete with its own private bath and walk-in closet. Step outside to enjoy the backyard, perfect for summer BBQs, pets, or simply unwinding after a long day. Conveniently located near shopping, dining, parks, and everyday amenities, this home is also in the Vallivue School District.If you've been looking for a home with charm, functionality, and a fantastic location, this is one you won't want to miss. Schedule your private showing today!...
Contact an agent
Home facts
- Year built:2006
- Subdivision & Development:Southpark
- Listing ID #:98995588
- Added:1 day(s) ago
- Updated:July 30, 2026 at 08:44 PM
Rooms and interior
- Bedrooms:3
- Total bathrooms:3
- Full bathrooms:3
- Flooring:Carpet
- Bathrooms Description:Bath-Master
- Kitchen Description:Pantry
- Living area:1,354 sq. ft.
Heating and cooling
- Cooling:Central Air
- Heating:Forced Air, Natural Gas
- Central air:Yes
Structure and exterior
- Roof:Composition
- Year built:2006
- Building area:1,354 sq. ft.
- Lot area:0.18 Acres
- Lot Features:Corner Lot, Sidewalks
- Construction Materials:Frame
- Foundation Description:Crawl Space
Schools
- High school:Vallivue
- Middle school:Vallivue Middle
- Elementary school:West Canyon
Utilities
- Water:City Service
Finances and disclosures
- Price:$319,900
- Price per sq. ft.:$236.26
- Tax amount:$1,368 (2025)
Features and amenities
- Amenities:Bath-Master, Breakfast Bar, Pantry, Walk-In Closet(s)
Parking
- Parking description:Attached, Finished Driveway
- Garage:Yes
- Garage spaces:2
New listings near 16711 Frisco Ave.
- New
 $599,999Active3 beds 2 baths1,568 sq. ft.
14666 Willis Rd, Caldwell, ID 83607
MLS# 98995758Listed by: BOISE PREMIER REAL ESTATE - New
 $450,900Active3 beds 2 baths1,935 sq. ft.
206 Ravello St, Caldwell, ID 83607
MLS# 98995775Listed by: LENNAR SALES CORP - New
 $369,000Active3 beds 2 baths1,308 sq. ft.
2012 Cherry St, Caldwell, ID 83605
MLS# 98995684Listed by: HOMES OF IDAHO - Open Sat, 11am to 2pmNew
 $489,000Active5 beds 3 baths2,710 sq. ft.
15584 Teita Way, Nampa, ID 83651
MLS# 98995700Listed by: COLDWELL BANKER TOMLINSON - New
 $369,900Active3 beds 2 baths1,117 sq. ft.
19854 Montclair Way, Caldwell, ID 83605
MLS# 98995705Listed by: SILVERCREEK REALTY GROUP - New
 $364,999Active3 beds 3 baths1,641 sq. ft.
2903 Bandit Lane, Caldwell, ID 83605
MLS# 98995664Listed by: LPT REALTY - New
 $675,000Active4 beds 3 baths3,067 sq. ft.
13710 Paoletti St, Caldwell, ID 83607
MLS# 98995665Listed by: WESTERN IDAHO REALTY - New
 $779,000Active4 beds 3 baths2,136 sq. ft.
24440 Kenridge Road, Caldwell, ID 83607
MLS# 98995660Listed by: HOMES OF IDAHO - New
 $245,000Active1 beds 1 baths522 sq. ft.
223 E Chicago St, Caldwell, ID 83605
MLS# 98995652Listed by: SILVERCREEK REALTY GROUP - New
 $800,000Active40 Acres
TBD Crest Rd, Caldwell, ID 83607
MLS# 98995632Listed by: WALDO REAL ESTATE


Protect your home and budget from life's surprises with an Assurant Home Warranty, backed by a partner that supports you through every step of homeownership. Explore Plans.
©2026 Century 21 Real Estate LLC. All rights reserved. CENTURY 21®, the CENTURY 21 Logo and C21® are service marks owned by Century 21 Real Estate LLC. Century 21 Real Estate LLC fully supports the principles of the Fair Housing Act and the Equal Opportunity Act. Each office is independently owned and operated. Listing information is deemed reliable but not guaranteed accurate.