
2903 Bandit Lane, Caldwell, ID 83605
Local realty services provided by:CENTURY 21 Price Right
2903 Bandit Lane,Caldwell, ID 83605
$345,000
- 3 Beds
- 3 Baths
- 1,641 sq. ft.
- Townhouse
- Active
Listed by: michael brouseCell: 208-473-0099
Office: lpt realty
MLS#:98995664
Source:ID_IMLS
Price summary
- Price:$345,000
- Price per sq. ft.:$210.24
- Monthly HOA dues:$66.67
About this home
Welcome home to this beautifully upgraded townhome in the heart of Caldwell! Located just minutes from Indian Creek Plaza, you’ll love the convenience of nearby restaurants, local shopping, and year-round community events. Inside, the thoughtfully designed open-concept floor plan is enhanced with tasteful designer touches that set this home apart, including elegant wallpaper, a stunning wood slat accent wall, and carefully selected pops of color that create warmth and character throughout. The modern kitchen features stainless steel appliances, stylish finishes, and ample counter space, making it the perfect space for entertaining or everyday living. Upstairs, all bedrooms are thoughtfully situated to provide privacy and a peaceful retreat. Step outside to a fully fenced backyard complete with an upgraded paver walkway, offering the perfect setting for outdoor dining, relaxing, or enjoying Idaho’s beautiful evenings. A private garage provides secure parking and additional storage. Residents also enjoy outstanding community amenities, including pickleball and volleyball courts, creating the perfect balance of recreation, convenience, and low-maintenance living. This move-in-ready home offers the perfect blend of modern comfort, thoughtful upgrades, and an unbeatable location. Schedule your private showing today!...
Contact an agent
Home facts
- Year built:2025
- Subdivision & Development:El Mon Twnhs
- Listing ID #:98995664
- Added:48 day(s) ago
- Updated:September 16, 2026 at 02:39 PM
Rooms and interior
- Bedrooms:3
- Total bathrooms:3
- Full bathrooms:3
- Flooring:Carpet
- Bathrooms Description:Bath-Master
- Kitchen Description:Pantry
- Living area:1,641 sq. ft.
Heating and cooling
- Cooling:Central Air
- Heating:Forced Air
- Central air:Yes
Structure and exterior
- Roof:Composition
- Year built:2025
- Building area:1,641 sq. ft.
- Lot area:0.1 Acres
- Lot Features:Sidewalks
- Foundation Description:Crawl Space
Schools
- High school:Caldwell
- Middle school:Jefferson
- Elementary school:Van Buren
Utilities
- Water:City Service
Finances and disclosures
- Price:$345,000
- Price per sq. ft.:$210.24
- Tax amount:$638 (2025)
Features and amenities
- Amenities:Bath-Master, Pantry, Walk-In Closet(s)
Parking
- Parking description:Attached, Finished Driveway
- Garage:Yes
- Garage spaces:2
New listings near 2903 Bandit Lane
- Open Sat, 1 to 3pmNew
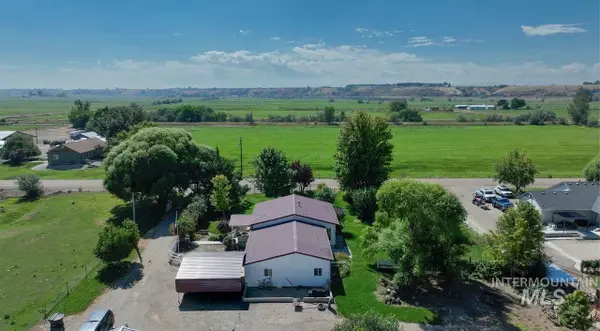 $685,000Active4 beds 2 baths2,452 sq. ft.
23626 Boise River Rd., Caldwell, ID 83607
MLS# 99000919Listed by: SILVERCREEK REALTY GROUP - New
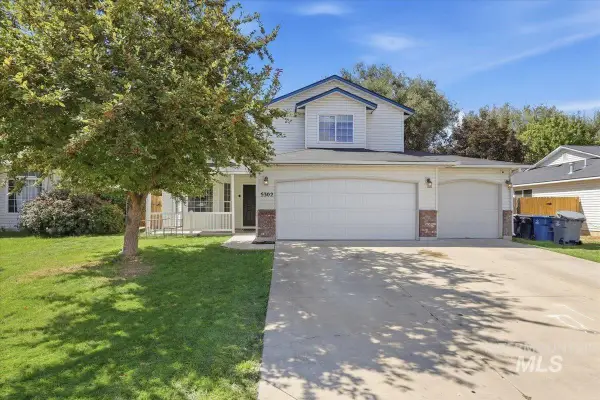 $380,000Active4 beds 3 baths1,560 sq. ft.
5302 Weston Ave., Caldwell, ID 83607
MLS# 99000898Listed by: HOMES OF IDAHO  $497,561Pending4 beds 2 baths2,008 sq. ft.
14948 Wing Spread Dr, Caldwell, ID 83607
MLS# 99000892Listed by: TOLL BROTHERS REAL ESTATE, INC- New
 $559,900Active5 beds 3 baths2,420 sq. ft.
10386 Stony Oak St., Nampa, ID 83687
MLS# 99000876Listed by: ASPIRE REALTY GROUP - New
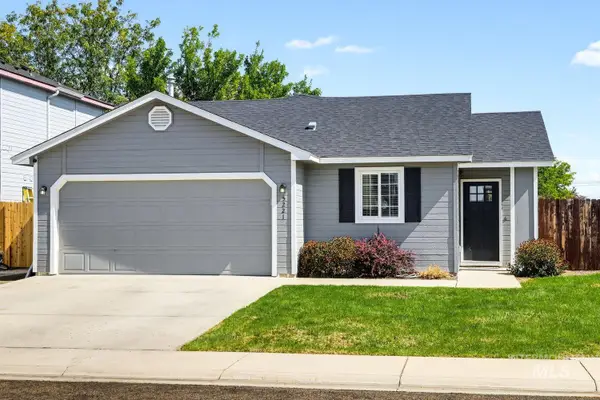 $330,000Active3 beds 2 baths1,037 sq. ft.
5221 Lockwood, Caldwell, ID 83607
MLS# 99000856Listed by: FINDING 43 REAL ESTATE - New
 $100,000Active2 beds 2 baths924 sq. ft.
2205 E Linden St #70, Caldwell, ID 83605
MLS# 99000840Listed by: SWEET GROUP REALTY  $510,000Pending3 beds 2 baths1,850 sq. ft.
10345 Millgrain St., Nampa, ID 83687
MLS# 99000728Listed by: JPAR LIVE LOCAL- New
 $595,000Active5 beds 3 baths2,288 sq. ft.
2323 Hillcrest, Caldwell, ID 83605
MLS# 99000719Listed by: ELITE HOMES AND PROPERTY - New
 $385,999Active3 beds 2 baths1,148 sq. ft.
4706 Columbia Falls Ave., Caldwell, ID 83607
MLS# 99000664Listed by: RE/MAX LAND & HOME - New
 $424,968Active4 beds 2 baths1,694 sq. ft.
5515 Barkley Way, Caldwell, ID 83607
MLS# 99000670Listed by: HOMES OF IDAHO


Protect your home and budget from life's surprises with an Assurant Home Warranty, backed by a partner that supports you through every step of homeownership. Explore Plans.
©2026 Century 21 Real Estate LLC. All rights reserved. CENTURY 21®, the CENTURY 21 Logo and C21® are service marks owned by Century 21 Real Estate LLC. Century 21 Real Estate LLC fully supports the principles of the Fair Housing Act and the Equal Opportunity Act. Each office is independently owned and operated. Listing information is deemed reliable but not guaranteed accurate.