17301 Maple River Court, Caldwell, ID 83607
Local realty services provided by:CENTURY 21 Northstar
Listed by: christy devinaspreMain: 208-459-4326
Office: berkshire hathaway homeservices silverhawk realty
MLS#:99004258
Source:ID_IMLS
Price summary
- Price:$1,090,000
- Price per sq. ft.:$285.12
- Monthly HOA dues:$45
About this home
You asked for views and this home delivers. Take full advantage of sweeping views of the Owyhee Mountains, farm ground and sunsets and maybe a peak at local wildlife. Windows galore give off an abundance of natural light. Custom Euro-style smoke-stained cabinetry, coffered ceilings and crown molding add a touch of elegance. The walk-out daylight basement is the ultimate entertainment space with a kitchenette and is pre-wired for a 7.1 sound system theater room and whole home water filter system. Step outside to the 288 SF covered deck with BBQ plug. Take in the views! Need room for the toys? You’ve got it with an oversized 813 SF garage plus a 729 SF RV garage. Located near Lake Lowell, the Snake River and the Sunnyslope wine region with numerous local wineries nearby. Views, space, storage and a little Idaho wine country flair...this one has a lot to offer! Be in before the holidays and entertain like you've always wanted to.
Contact an agent
Home facts
- Year built:2023
- Subdivision & Development:West River
- Listing ID #:99004258
- Added:3 day(s) ago
- Updated:October 25, 2026 at 01:40 AM
Rooms and interior
- Bedrooms:5
- Total bathrooms:3
- Full bathrooms:3
- Flooring:Carpet, Tile
- Bathrooms Description:Bath-Master
- Kitchen Description:Kitchen Island
- Basement Description:Daylight, Walk-Out Access
- Living area:3,823 sq. ft.
Heating and cooling
- Cooling:Central Air
- Heating:Forced Air, Propane
- Central air:Yes
Structure and exterior
- Roof:Architectural Style
- Year built:2023
- Building area:3,823 sq. ft.
- Lot area:0.98 Acres
- Lot Features:Corner Lot, Cul-De-Sac, Horses, Irrigation Available
- Construction Materials:Frame, Stone, Wood Siding
- Foundation Description:Crawl Space
Schools
- High school:Vallivue
- Middle school:Vallivue Middle
- Elementary school:West Canyon
Utilities
- Sewer:Septic Tank
Finances and disclosures
- Price:$1,090,000
- Price per sq. ft.:$285.12
- Tax amount:$4,289 (2025)
Features and amenities
- Amenities:Bath-Master, Breakfast Bar, Kitchen Island, Split Bedroom, Walk-In Closet(s)
Parking
- Parking description:Finished Driveway, RV Access/Parking
- Garage:Yes
- Garage spaces:4
New listings near 17301 Maple River Court
- New
 $370,000Active3 beds 2 baths1,407 sq. ft.
4714 Ann Marie Ave, Caldwell, ID 83607
MLS# 99004603Listed by: FINDING 43 REAL ESTATE - Open Sun, 2 to 4pmNew
 $385,000Active4 beds 3 baths1,620 sq. ft.
19865 Amherst Ave, Caldwell, ID 83605
MLS# 99004545Listed by: RE/MAX CAPITAL CITY - New

 $489,000Active4 beds 3 baths2,690 sq. ft.
16374 Sandon Ave, Caldwell, ID 83607
MLS# 99004550Listed by: CENTURY 21 NORTHSTAR - New
 $366,990Active3 beds 2 baths1,620 sq. ft.
4309 Dawnstar Ave, Caldwell, ID 83607
MLS# 99004447Listed by: HUBBLE HOMES, LLC - New
 $454,990Active4 beds 3 baths2,807 sq. ft.
4305 Dawnstar Ave, Caldwell, ID 83607
MLS# 99004451Listed by: HUBBLE HOMES, LLC - New
 $469,990Active4 beds 3 baths3,065 sq. ft.
4313 Dawnstar Ave, Caldwell, ID 83607
MLS# 99004453Listed by: HUBBLE HOMES, LLC - New
 $410,000Active4 beds 4 baths1,680 sq. ft.
2311 S Ohio Ave, Caldwell, ID 83605
MLS# 99004444Listed by: CHRIS BUDKA REAL ESTATE - New
 $484,880Active3 beds 2 baths2,053 sq. ft.
4417 Tropic Way, Caldwell, ID 83607
MLS# 99004400Listed by: HOMES OF IDAHO - New
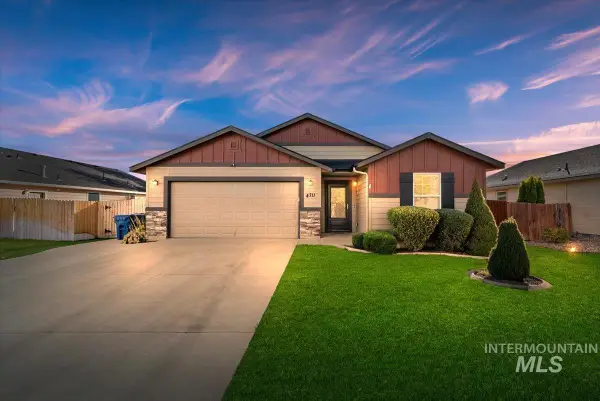 $389,900Active3 beds 2 baths1,435 sq. ft.
4711 Keepsake Ave, Caldwell, ID 83607
MLS# 99004335Listed by: SILVERCREEK REALTY GROUP - New
 $675,000Active3 beds 3 baths2,497 sq. ft.
12790 Windy Ln, Caldwell, ID 83607
MLS# 99004317Listed by: SILVERCREEK REALTY GROUP


Protect your home and budget from life's surprises with an Assurant Home Warranty, backed by a partner that supports you through every step of homeownership. Explore Plans.
©2026 Century 21 Real Estate LLC. All rights reserved. CENTURY 21®, the CENTURY 21 Logo and C21® are service marks owned by Century 21 Real Estate LLC. Century 21 Real Estate LLC fully supports the principles of the Fair Housing Act and the Equal Opportunity Act. Each office is independently owned and operated. Listing information is deemed reliable but not guaranteed accurate.