
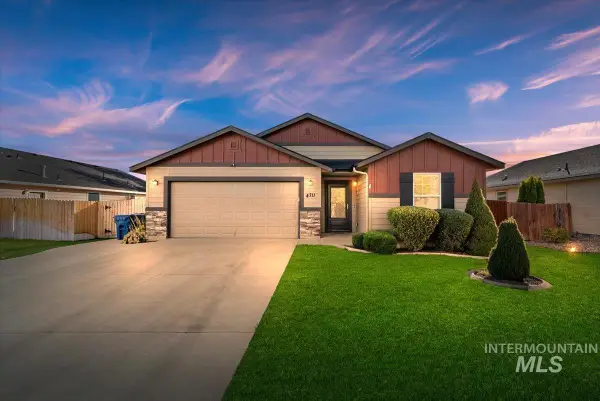
19380 Geneva Pl, Caldwell, ID 83605
Local realty services provided by:CENTURY 21 Price Right
19380 Geneva Pl,Caldwell, ID 83605
$549,900
- 5 Beds
- 4 Baths
- 2,992 sq. ft.
- Single family
- Active
Upcoming open houses
- Sun, Oct 2501:00 pm - 04:00 pm
Listed by: kendall cetovickCell: 208-949-6375
Office: finding 43 real estate
MLS#:99003464
Source:ID_IMLS
Price summary
- Price:$549,900
- Price per sq. ft.:$183.79
- Monthly HOA dues:$50
About this home
Generous living spaces, an incredible backyard & a peaceful cul-de-sac setting! Tucked within an established Caldwell neighborhood, this spacious 5-bedroom, 4-bathroom home offers a thoughtfully designed floor plan with room to gather, entertain & spread out. The heart of the home is a spacious kitchen featuring an oversized island, walk-in pantry & separate butler's pantry, offering abundant storage and effortless functionality for everyday living. A desirable split-bedroom layout provides added privacy, while a dedicated office & versatile bonus room offer flexibility for working from home, hobbies or additional living space. Outdoors, an expansive 16' x 40' covered patio creates a natural extension of the home, with 640 square feet of sheltered space for outdoor dining, entertaining & relaxing. The fully landscaped backyard is a standout, featuring established blackberries, raspberries, strawberries, apple trees & a dedicated herb garden, along with generous space for a fire pit, trampoline or play. Multiple neighborhood parks are just moments away, while the new Fred Meyer shopping center is within walking distance. Convenient access to the freeway & Chinden Boulevard keeps shopping, dining & the greater Treasure Valley within easy reach. A wonderful combination of space, functionality & outdoor living in a location that offers both neighborhood charm & everyday convenience!...
Contact an agent
Home facts
- Year built:2022
- Subdivision & Development:Mason Creek
- Listing ID #:99003464
- Added:10 day(s) ago
- Updated:October 23, 2026 at 02:34 PM
Rooms and interior
- Bedrooms:5
- Total bathrooms:4
- Full bathrooms:4
- Flooring:Carpet
- Bathrooms Description:Bath-Master
- Kitchen Description:Kitchen Island, Pantry
- Living area:2,992 sq. ft.
Heating and cooling
- Cooling:Central Air
- Heating:Forced Air, Natural Gas
- Central air:Yes
Structure and exterior
- Roof:Architectural Style
- Year built:2022
- Building area:2,992 sq. ft.
- Lot area:0.16 Acres
- Lot Features:Cul-De-Sac
Schools
- High school:Ridgevue
- Middle school:Sage Valley
- Elementary school:East Canyon
Utilities
- Water:City Service
Finances and disclosures
- Price:$549,900
- Price per sq. ft.:$183.79
- Tax amount:$2,783 (2025)
Features and amenities
- Amenities:Bath-Master, Kitchen Island, Pantry, Split Bedroom, Walk-In Closet(s)
Parking
- Parking description:Attached
- Garage:Yes
- Garage spaces:3
New listings near 19380 Geneva Pl
- New
 $366,990Active3 beds 2 baths1,620 sq. ft.
4309 Dawnstar Ave, Caldwell, ID 83607
MLS# 99004447Listed by: HUBBLE HOMES, LLC - New
 $454,990Active4 beds 3 baths2,807 sq. ft.
4305 Dawnstar Ave, Caldwell, ID 83607
MLS# 99004451Listed by: HUBBLE HOMES, LLC - New
 $469,990Active4 beds 3 baths3,065 sq. ft.
4313 Dawnstar Ave, Caldwell, ID 83607
MLS# 99004453Listed by: HUBBLE HOMES, LLC - New
 $410,000Active4 beds 4 baths1,680 sq. ft.
2311 S Ohio Ave, Caldwell, ID 83605
MLS# 99004444Listed by: CHRIS BUDKA REAL ESTATE - New
 $484,880Active3 beds 2 baths2,053 sq. ft.
4417 Tropic Way, Caldwell, ID 83607
MLS# 99004400Listed by: HOMES OF IDAHO - New
 $389,900Active3 beds 2 baths1,435 sq. ft.
4711 Keepsake Ave, Caldwell, ID 83607
MLS# 99004335Listed by: SILVERCREEK REALTY GROUP - New
 $675,000Active3 beds 3 baths2,497 sq. ft.
12790 Windy Ln, Caldwell, ID 83607
MLS# 99004317Listed by: SILVERCREEK REALTY GROUP  $531,939Pending3 beds 2 baths1,857 sq. ft.
14784 Boatwatch Dr, Caldwell, ID 83607
MLS# 99004311Listed by: TOLL BROTHERS REAL ESTATE, INC $592,440Pending3 beds 3 baths2,243 sq. ft.
14864 Boatwatch Dr, Caldwell, ID 83607
MLS# 99004305Listed by: TOLL BROTHERS REAL ESTATE, INC- New
 $1,090,000Active5 beds 3 baths3,823 sq. ft.
17301 Maple River Court, Caldwell, ID 83607
MLS# 99004258Listed by: BERKSHIRE HATHAWAY HOMESERVICES SILVERHAWK REALTY


Protect your home and budget from life's surprises with an Assurant Home Warranty, backed by a partner that supports you through every step of homeownership. Explore Plans.
©2026 Century 21 Real Estate LLC. All rights reserved. CENTURY 21®, the CENTURY 21 Logo and C21® are service marks owned by Century 21 Real Estate LLC. Century 21 Real Estate LLC fully supports the principles of the Fair Housing Act and the Equal Opportunity Act. Each office is independently owned and operated. Listing information is deemed reliable but not guaranteed accurate.