25272 Havard Oak Place, Caldwell, ID 83607
Local realty services provided by:CENTURY 21 Northstar
25272 Havard Oak Place,Caldwell, ID 83607
$1,450,000
- 4 Beds
- 4 Baths
- 4,105 sq. ft.
- Single family
- Active
Listed by: crystal traczykCell: 949-370-0381
Office: boise premier real estate
MLS#:99003994
Source:ID_IMLS
Price summary
- Price:$1,450,000
- Price per sq. ft.:$353.23
- Monthly HOA dues:$66.67
About this home
Luxury Living on an Acre in Caldwell, Idaho. Thoughtfully crafted with exceptional attention to detail, this home offers the perfect blend of upscale finishes, functional design, and room to spread out on a full acre. Step inside to an impressive entry and inviting living room with expansive 12-foot sliding glass doors that open to the covered back patio, complete with surround sound and a tranquil water feature. The chef-inspired kitchen is designed to impress, featuring quartz countertops, an oversized island with a farmhouse sink, a built-in gas cooktop, a Zephyr range hood, and smart stainless steel appliances you can control right from your phone. Just beyond, a dedicated butler’s kitchen adds even more versatility with additional prep space, cabinetry, and a second dishwasher and sink. A spacious mud room & bright, well-appointed laundry room with abundant storage, and convenient garage access complete this thoughtfully designed space. An upstairs open recreation area overlooking the main living room makes this home an ideal spot for entertaining. With its impressive craftsmanship, multiple entertaining spaces, elevated kitchen amenities, and fully landscaped one-acre setting, this Caldwell property delivers the space, style, and versatility to make everyday living feel extraordinary....
Contact an agent
Home facts
- Year built:2022
- Subdivision & Development:Oakridge Estates
- Listing ID #:99003994
- Added:9 day(s) ago
- Updated:October 26, 2026 at 02:22 PM
Rooms and interior
- Bedrooms:4
- Total bathrooms:4
- Full bathrooms:4
- Flooring:Carpet
- Bathrooms Description:Bath-Master
- Kitchen Description:Kitchen Island, Pantry
- Living area:4,105 sq. ft.
Heating and cooling
- Cooling:Central Air
- Heating:Natural Gas
- Central air:Yes
Structure and exterior
- Roof:Composition
- Year built:2022
- Building area:4,105 sq. ft.
- Lot area:1.1 Acres
- Lot Features:Chickens, Cul-De-Sac
- Construction Materials:Frame, Stone, Stucco
- Foundation Description:Crawl Space
Schools
- High school:Middleton
- Middle school:Middleton Jr
- Elementary school:Purple Sage
Utilities
- Water:Well
- Sewer:Septic Tank
Finances and disclosures
- Price:$1,450,000
- Price per sq. ft.:$353.23
- Tax amount:$3,549 (2025)
Features and amenities
- Amenities:Bath-Master, Breakfast Bar, Kitchen Island, Pantry, Walk-In Closet(s)
Parking
- Parking description:Attached, Finished Driveway, RV Access/Parking
- Garage:Yes
- Garage spaces:3
New listings near 25272 Havard Oak Place
- New
 $370,000Active3 beds 2 baths1,407 sq. ft.
4714 Ann Marie Ave, Caldwell, ID 83607
MLS# 99004603Listed by: FINDING 43 REAL ESTATE - New
 $385,000Active4 beds 3 baths1,620 sq. ft.
19865 Amherst Ave, Caldwell, ID 83605
MLS# 99004545Listed by: RE/MAX CAPITAL CITY - New

 $489,000Active4 beds 3 baths2,690 sq. ft.
16374 Sandon Ave, Caldwell, ID 83607
MLS# 99004550Listed by: CENTURY 21 NORTHSTAR - New
 $366,990Active3 beds 2 baths1,620 sq. ft.
4309 Dawnstar Ave, Caldwell, ID 83607
MLS# 99004447Listed by: HUBBLE HOMES, LLC - New
 $454,990Active4 beds 3 baths2,807 sq. ft.
4305 Dawnstar Ave, Caldwell, ID 83607
MLS# 99004451Listed by: HUBBLE HOMES, LLC - New
 $469,990Active4 beds 3 baths3,065 sq. ft.
4313 Dawnstar Ave, Caldwell, ID 83607
MLS# 99004453Listed by: HUBBLE HOMES, LLC  $410,000Pending4 beds 4 baths1,680 sq. ft.
2311 S Ohio Ave, Caldwell, ID 83605
MLS# 99004444Listed by: CHRIS BUDKA REAL ESTATE- New
 $484,880Active3 beds 2 baths2,053 sq. ft.
4417 Tropic Way, Caldwell, ID 83607
MLS# 99004400Listed by: HOMES OF IDAHO - New
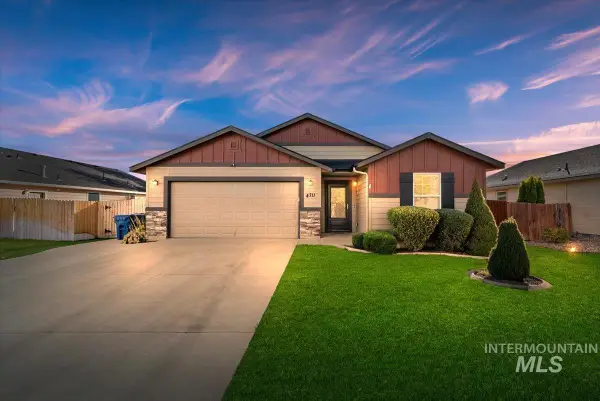 $389,900Active3 beds 2 baths1,435 sq. ft.
4711 Keepsake Ave, Caldwell, ID 83607
MLS# 99004335Listed by: SILVERCREEK REALTY GROUP - New
 $675,000Active3 beds 3 baths2,497 sq. ft.
12790 Windy Ln, Caldwell, ID 83607
MLS# 99004317Listed by: SILVERCREEK REALTY GROUP


Protect your home and budget from life's surprises with an Assurant Home Warranty, backed by a partner that supports you through every step of homeownership. Explore Plans.
©2026 Century 21 Real Estate LLC. All rights reserved. CENTURY 21®, the CENTURY 21 Logo and C21® are service marks owned by Century 21 Real Estate LLC. Century 21 Real Estate LLC fully supports the principles of the Fair Housing Act and the Equal Opportunity Act. Each office is independently owned and operated. Listing information is deemed reliable but not guaranteed accurate.