
25400 Havard Oak Pl, Caldwell, ID 83607
Local realty services provided by:CENTURY 21 Northstar
25400 Havard Oak Pl,Caldwell, ID 83607
$1,350,000
- 4 Beds
- 4 Baths
- 3,422 sq. ft.
- Single family
- Active
Listed by: tony larsonCell: 208-409-0955
Office: homes of idaho
MLS#:99001242
Source:ID_IMLS
Price summary
- Price:$1,350,000
- Price per sq. ft.:$394.51
- Monthly HOA dues:$58.33
About this home
Gorgeous custom builder's personal home! Situated on just over an acre in the desirable Oakridge Estates community, this spacious Caldwell home offers the perfect blend of comfort, privacy, and Idaho living. With Radiant heat flooring throughout and an added bonus garage suite, this custom home with an oversized RV garage, features 4 bedrooms, 4 bathrooms, and approximately 3,422 square feet of comfortable, luxury living. With large oversized windows, a gas stone fireplace, and a well thought-out design, this picture perfect home provides plenty of room to spread out while maintaining a warm and cozy feel. The open-concept design creates an ideal gathering space, with generous living areas, a well-appointed kitchen, and abundant natural light. The spacious Master suite offers a relaxing retreat, while the additional bedrooms provide flexibility for guests, family, a home office, or hobbies. Outside, the 1.03-acre lot with a long private drive, provides plenty of room to enjoy the outdoors, garden, entertain, or simply take in the peaceful surroundings. Located in the sought-after Oakridge Estates area, you'll enjoy a country-like setting while remaining conveniently close to Caldwell, Middleton, shopping, dining, and everyday amenities. With ample parking and large lot, this property offers an abundance of space and the lifestyle you've been dreaming of!...
Contact an agent
Home facts
- Year built:2021
- Subdivision & Development:Oakridge Estates
- Listing ID #:99001242
- Added:1 day(s) ago
- Updated:September 18, 2026 at 05:42 PM
Rooms and interior
- Bedrooms:4
- Total bathrooms:4
- Full bathrooms:4
- Kitchen Description:Pantry
- Living area:3,422 sq. ft.
Heating and cooling
- Cooling:Central Air
- Heating:Radiant
- Central air:Yes
Structure and exterior
- Roof:Composition
- Year built:2021
- Building area:3,422 sq. ft.
- Lot area:1.03 Acres
- Construction Materials:Stucco
- Foundation Description:Slab
Schools
- High school:Middleton
- Middle school:Middleton Jr
- Elementary school:Purple Sage
Utilities
- Water:Well
Finances and disclosures
- Price:$1,350,000
- Price per sq. ft.:$394.51
- Tax amount:$3,356 (2025)
Features and amenities
- Amenities:Pantry, Walk-In Closet(s)
Parking
- Parking description:Finished Driveway, RV Access/Parking
- Garage:Yes
- Garage spaces:6
New listings near 25400 Havard Oak Pl
- New
 $419,900Active3 beds 2 baths1,558 sq. ft.
908 Walnut St, Caldwell, ID 83605
MLS# 99001258Listed by: TEAM REALTY - New
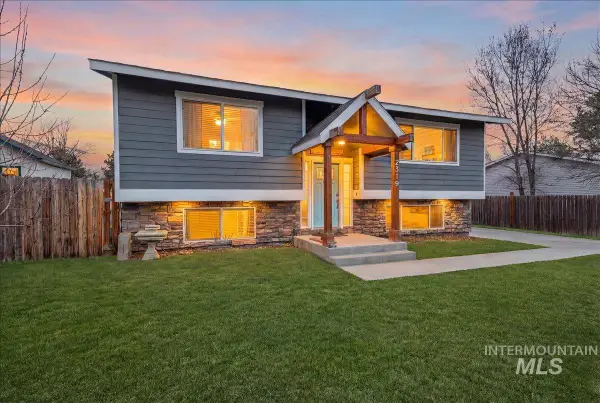 $350,000Active4 beds 2 baths990 sq. ft.
2319 Polk St, Caldwell, ID 83605
MLS# 99001240Listed by: KELLER WILLIAMS REALTY BOISE - Open Sat, 2 to 4pmNew
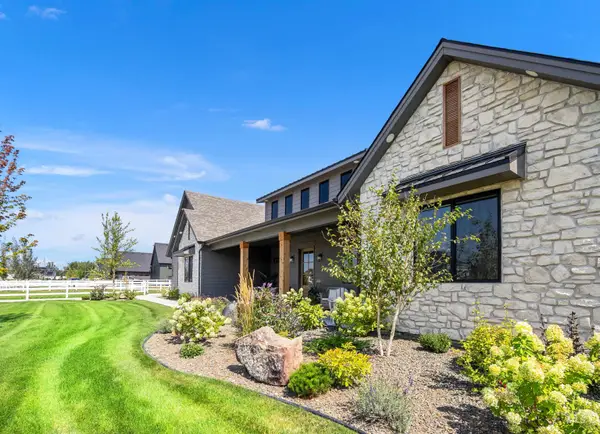 $1,699,000Active4 beds 4 baths3,156 sq. ft.
23910 Timber Hills Rd, Caldwell, ID 83607
MLS# 99001224Listed by: SILVERCREEK REALTY GROUP - Open Sat, 11am to 1pmNew
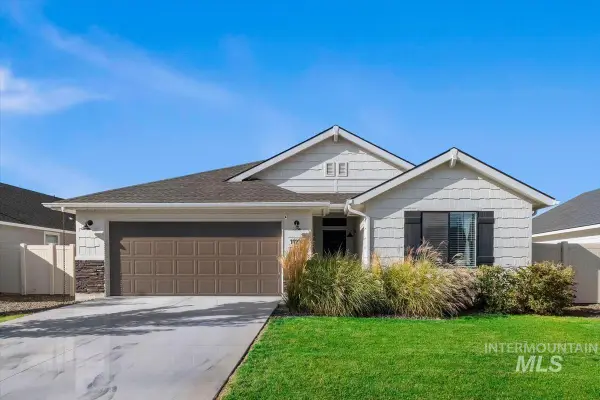 $424,900Active4 beds 2 baths2,025 sq. ft.
11194 Newton St, Caldwell, ID 83605
MLS# 99001197Listed by: HOMES OF IDAHO - New
 $299,900Active3 beds 2 baths1,147 sq. ft.
1303 Willow St, Caldwell, ID 83605
MLS# 99001187Listed by: KELLER WILLIAMS REALTY BOISE - Open Sat, 2 to 4pmNew
 $424,900Active4 beds 2 baths1,845 sq. ft.
10690 Hackberry St, Nampa, ID 83687
MLS# 99001172Listed by: SKYLINE REALTY - New
 $389,000Active5.01 Acres
TBD Keshen Ln, Caldwell, ID 83607
MLS# 99001147Listed by: POINT REALTY LLC - New
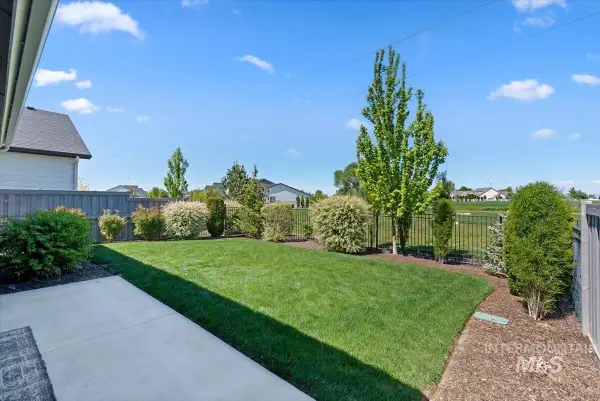 $499,900Active4 beds 3 baths2,554 sq. ft.
10128 Irongate Dr, Nampa, ID 83687
MLS# 99001148Listed by: SILVERCREEK REALTY GROUP - New
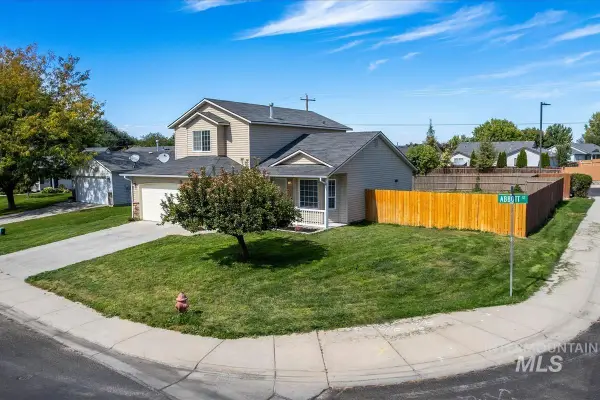 $367,000Active3 beds 3 baths1,559 sq. ft.
3915 N Abbott St, Caldwell, ID 83607
MLS# 99001155Listed by: TRUST REALTY


Protect your home and budget from life's surprises with an Assurant Home Warranty, backed by a partner that supports you through every step of homeownership. Explore Plans.
©2026 Century 21 Real Estate LLC. All rights reserved. CENTURY 21®, the CENTURY 21 Logo and C21® are service marks owned by Century 21 Real Estate LLC. Century 21 Real Estate LLC fully supports the principles of the Fair Housing Act and the Equal Opportunity Act. Each office is independently owned and operated. Listing information is deemed reliable but not guaranteed accurate.