3321 Helios St., Caldwell, ID 83607
Local realty services provided by:CENTURY 21 Northstar
Listed by: siena groshongCell: 415-233-2162
Office: homes of idaho
MLS#:98997470
Source:ID_IMLS
Price summary
- Price:$463,880
- Price per sq. ft.:$244.02
- Monthly HOA dues:$62.5
About this home
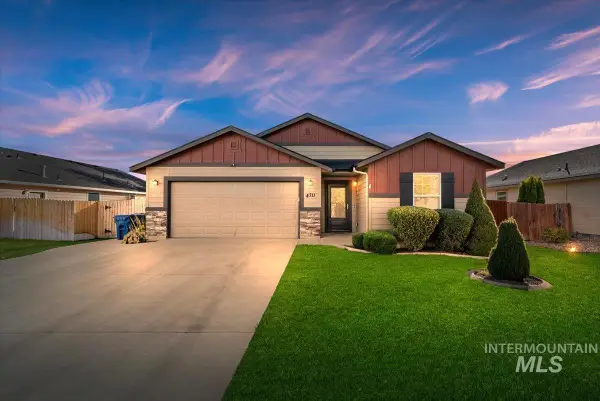
Introducing the Hazel by Tresidio Homes — a thoughtfully designed 1,901 sq. ft. single-level home that blends modern style, everyday functionality, and exceptional value. Featuring 3 bedrooms, 2 bathrooms, and a spacious 2-car garage, the Hazel offers an open-concept layout designed for comfortable living and effortless entertaining. The inviting great room flows seamlessly into the kitchen and dining area, creating a bright and welcoming space filled with natural light. The private primary suite serves as a relaxing retreat with a well-appointed ensuite bathroom and generous walk-in closet, while two additional bedrooms provide flexibility for family, guests, hobbies, or a home office. Quality finishes and thoughtful craftsmanship throughout reflect the attention to detail Tresidio Homes is known for. Located in the desirable Solstice community in Caldwell, homeowners enjoy a peaceful neighborhood setting with convenient access to local parks, schools, shopping, dining, and outdoor recreation. With easy access to major commuting routes while maintaining a quiet residential atmosphere, Solstice offers the perfect balance of comfort and convenience. This home has no rear neighbors and backs to a common-area green space. Fencing and completed front and rear landscaping included! Estimated Completion - March 2027....
Contact an agent
Home facts
- Year built:2025
- Subdivision & Development:Solstice
- Listing ID #:98997470
- Added:72 day(s) ago
- Updated:October 26, 2026 at 02:22 PM
Rooms and interior
- Bedrooms:3
- Total bathrooms:2
- Full bathrooms:2
- Flooring:Carpet
- Bathrooms Description:Bath-Master
- Kitchen Description:Kitchen Island, Pantry
- Living area:1,901 sq. ft.
Heating and cooling
- Cooling:Central Air
- Heating:Forced Air, Natural Gas
- Central air:Yes
Structure and exterior
- Roof:Architectural Style, Composition
- Year built:2025
- Building area:1,901 sq. ft.
- Lot area:0.13 Acres
- Lot Features:Irrigation Available, Sidewalks
- Construction Materials:Masonry
Schools
- High school:Vallivue
- Middle school:Vallivue Middle
- Elementary school:West Canyon
Utilities
- Water:City Service
Finances and disclosures
- Price:$463,880
- Price per sq. ft.:$244.02
Features and amenities
- Amenities:Bath-Master, Breakfast Bar, Kitchen Island, Pantry, Split Bedroom, Walk-In Closet(s)
Parking
- Parking description:Attached
- Garage:Yes
- Garage spaces:2
New listings near 3321 Helios St.
- New
 $370,000Active3 beds 2 baths1,407 sq. ft.
4714 Ann Marie Ave, Caldwell, ID 83607
MLS# 99004603Listed by: FINDING 43 REAL ESTATE - New
 $385,000Active4 beds 3 baths1,620 sq. ft.
19865 Amherst Ave, Caldwell, ID 83605
MLS# 99004545Listed by: RE/MAX CAPITAL CITY - New

 $489,000Active4 beds 3 baths2,690 sq. ft.
16374 Sandon Ave, Caldwell, ID 83607
MLS# 99004550Listed by: CENTURY 21 NORTHSTAR - New
 $366,990Active3 beds 2 baths1,620 sq. ft.
4309 Dawnstar Ave, Caldwell, ID 83607
MLS# 99004447Listed by: HUBBLE HOMES, LLC - New
 $454,990Active4 beds 3 baths2,807 sq. ft.
4305 Dawnstar Ave, Caldwell, ID 83607
MLS# 99004451Listed by: HUBBLE HOMES, LLC - New
 $469,990Active4 beds 3 baths3,065 sq. ft.
4313 Dawnstar Ave, Caldwell, ID 83607
MLS# 99004453Listed by: HUBBLE HOMES, LLC  $410,000Pending4 beds 4 baths1,680 sq. ft.
2311 S Ohio Ave, Caldwell, ID 83605
MLS# 99004444Listed by: CHRIS BUDKA REAL ESTATE- New
 $484,880Active3 beds 2 baths2,053 sq. ft.
4417 Tropic Way, Caldwell, ID 83607
MLS# 99004400Listed by: HOMES OF IDAHO - New
 $389,900Active3 beds 2 baths1,435 sq. ft.
4711 Keepsake Ave, Caldwell, ID 83607
MLS# 99004335Listed by: SILVERCREEK REALTY GROUP - New
 $675,000Active3 beds 3 baths2,497 sq. ft.
12790 Windy Ln, Caldwell, ID 83607
MLS# 99004317Listed by: SILVERCREEK REALTY GROUP


Protect your home and budget from life's surprises with an Assurant Home Warranty, backed by a partner that supports you through every step of homeownership. Explore Plans.
©2026 Century 21 Real Estate LLC. All rights reserved. CENTURY 21®, the CENTURY 21 Logo and C21® are service marks owned by Century 21 Real Estate LLC. Century 21 Real Estate LLC fully supports the principles of the Fair Housing Act and the Equal Opportunity Act. Each office is independently owned and operated. Listing information is deemed reliable but not guaranteed accurate.