4619 Henley St., Caldwell, ID 83605
Local realty services provided by:CENTURY 21 Northstar
4619 Henley St.,Caldwell, ID 83605
$454,900
- 4 Beds
- 2 Baths
- 1,979 sq. ft.
- Single family
- Pending
Listed by: denise ferrariCell: 208-922-8855
Office: boise premier real estate
MLS#:99000165
Source:ID_IMLS
Price summary
- Price:$454,900
- Price per sq. ft.:$229.86
- Monthly HOA dues:$116.67
About this home
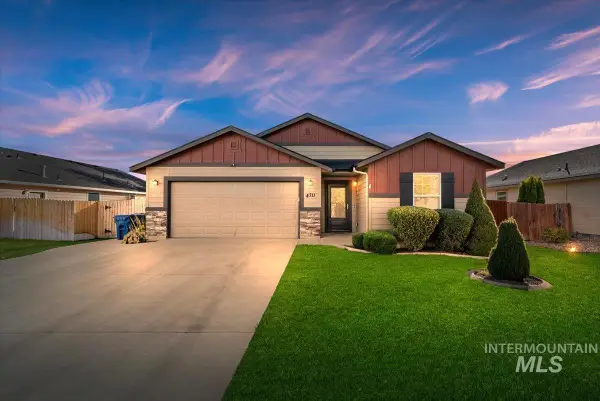
Why buy new when all the expensive extras are already done? This 1,979 sq. ft. single-level home offers the look and feel of new construction with the upgrades, landscaping, privacy, and outdoor improvements that typically cost thousands more after closing. Inside, the open-concept kitchen features abundant counter space and cabinetry, quartz countertops, a gas range, and an easy flow into the spacious living room with a cozy fireplace and adjoining dining area. The private primary suite offers dual vanities, a separate shower, and an oversized walk-in closet. Three additional generously sized bedrooms and a second full bathroom provide plenty of flexibility for family, guests, or a home office. Outside is where this home really stands apart. With no rear neighbors, enjoy added privacy along with a covered and extended concrete patio, extended concrete driveway, RV parking, and complete front and backyard landscaping. A two-year-old storage shed provides additional space, while established flower beds and garden areas are ready for anyone wanting a garden or mini-homestead setup. All window treatments are already installed, landscaping is complete, and a water softener adds another everyday convenience. With extensive concrete work and outdoor improvements already completed, this home gives you the benefits of newer construction without the added time, work, and expense of finish...
Contact an agent
Home facts
- Year built:2023
- Subdivision & Development:Autumn Ridge East
- Listing ID #:99000165
- Added:46 day(s) ago
- Updated:October 26, 2026 at 08:23 AM
Rooms and interior
- Bedrooms:4
- Total bathrooms:2
- Full bathrooms:2
- Flooring:Carpet
- Bathrooms Description:Bath-Master
- Kitchen Description:Kitchen Island, Pantry
- Living area:1,979 sq. ft.
Heating and cooling
- Cooling:Central Air
- Heating:Ceiling, Forced Air, Natural Gas
- Central air:Yes
Structure and exterior
- Roof:Architectural Style, Composition
- Year built:2023
- Building area:1,979 sq. ft.
- Lot area:0.2 Acres
- Lot Features:Irrigation Available, Sidewalks
- Construction Materials:Concrete, Frame, Wood Siding
- Foundation Description:Crawl Space
Schools
- High school:Ridgevue
- Middle school:Summitvue
- Elementary school:Skyway Elementary
Utilities
- Water:City Service
Finances and disclosures
- Price:$454,900
- Price per sq. ft.:$229.86
- Tax amount:$2,347 (2025)
Features and amenities
- Amenities:Bath-Master, Kitchen Island, Pantry, Walk-In Closet(s)
Parking
- Parking description:Attached, RV Access/Parking
- Garage:Yes
- Garage spaces:2
New listings near 4619 Henley St.
- New
 $370,000Active3 beds 2 baths1,407 sq. ft.
4714 Ann Marie Ave, Caldwell, ID 83607
MLS# 99004603Listed by: FINDING 43 REAL ESTATE - New
 $385,000Active4 beds 3 baths1,620 sq. ft.
19865 Amherst Ave, Caldwell, ID 83605
MLS# 99004545Listed by: RE/MAX CAPITAL CITY - New

 $489,000Active4 beds 3 baths2,690 sq. ft.
16374 Sandon Ave, Caldwell, ID 83607
MLS# 99004550Listed by: CENTURY 21 NORTHSTAR - New
 $366,990Active3 beds 2 baths1,620 sq. ft.
4309 Dawnstar Ave, Caldwell, ID 83607
MLS# 99004447Listed by: HUBBLE HOMES, LLC - New
 $454,990Active4 beds 3 baths2,807 sq. ft.
4305 Dawnstar Ave, Caldwell, ID 83607
MLS# 99004451Listed by: HUBBLE HOMES, LLC - New
 $469,990Active4 beds 3 baths3,065 sq. ft.
4313 Dawnstar Ave, Caldwell, ID 83607
MLS# 99004453Listed by: HUBBLE HOMES, LLC  $410,000Pending4 beds 4 baths1,680 sq. ft.
2311 S Ohio Ave, Caldwell, ID 83605
MLS# 99004444Listed by: CHRIS BUDKA REAL ESTATE- New
 $484,880Active3 beds 2 baths2,053 sq. ft.
4417 Tropic Way, Caldwell, ID 83607
MLS# 99004400Listed by: HOMES OF IDAHO - New
 $389,900Active3 beds 2 baths1,435 sq. ft.
4711 Keepsake Ave, Caldwell, ID 83607
MLS# 99004335Listed by: SILVERCREEK REALTY GROUP - New
 $675,000Active3 beds 3 baths2,497 sq. ft.
12790 Windy Ln, Caldwell, ID 83607
MLS# 99004317Listed by: SILVERCREEK REALTY GROUP


Protect your home and budget from life's surprises with an Assurant Home Warranty, backed by a partner that supports you through every step of homeownership. Explore Plans.
©2026 Century 21 Real Estate LLC. All rights reserved. CENTURY 21®, the CENTURY 21 Logo and C21® are service marks owned by Century 21 Real Estate LLC. Century 21 Real Estate LLC fully supports the principles of the Fair Housing Act and the Equal Opportunity Act. Each office is independently owned and operated. Listing information is deemed reliable but not guaranteed accurate.