
5111 Clearfield, Caldwell, ID 83605
Local realty services provided by:CENTURY 21 Northstar
5111 Clearfield,Caldwell, ID 83605
$459,900
- 4 Beds
- 2 Baths
- 2,187 sq. ft.
- Single family
- Active
Listed by: robert colesMain: 208-440-3016
Office: the trusted trail real estate services
MLS#:98999712
Source:ID_IMLS
Price summary
- Price:$459,900
- Price per sq. ft.:$210.29
- Monthly HOA dues:$33.33
About this home
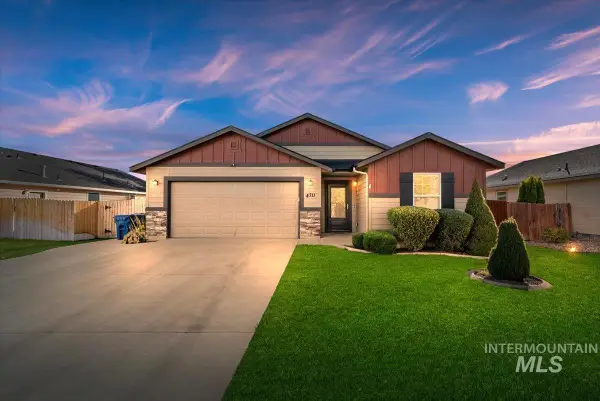
Better than new—with full sod and sprinklers, and full fencing already installed leaving room for and additional 9-10 foot wide RV parking on a corner lot! This beautifully maintained, single-level home sits on a desirable north-facing lot in Pennsylvania Park and offers views of Bogus Basin. Featuring 4 bedrooms (or 3 plus a large office), 2 bathrooms, a spacious 3-car garage, and brand-new carpet, the home is truly move-in and enjoy. The bright, open-concept layout is ideal for everyday living and entertaining, with a spacious great room flowing into a well-appointed kitchen featuring a large center island, stainless steel appliances—including the refrigerator—abundant cabinetry, and an oversized walk-in pantry. The private primary suite includes dual vanities, a walk-in shower, separate soaker tub, and generous walk-in closet. Three additional bedrooms offer flexibility for guests, family, hobbies, or a home office. Enjoy outdoor living from the covered patio overlooking the private backyard, with plenty of room to relax, play, or entertain. Conveniently located near schools, parks, medical services, shopping, dining, Home Depot, D&B Supply, and the future Fred Meyer development. Quick access to Highway 20/26 and I-84 makes commuting throughout the Treasure Valley easy. Ask us about incentive options to help offset move in costs and/or down payment!...
Contact an agent
Home facts
- Year built:2022
- Subdivision & Development:Pennsylvania Park
- Listing ID #:98999712
- Added:49 day(s) ago
- Updated:October 23, 2026 at 02:34 PM
Rooms and interior
- Bedrooms:4
- Total bathrooms:2
- Full bathrooms:2
- Flooring:Carpet
- Bathrooms Description:Bath-Master
- Kitchen Description:Kitchen Island, Pantry
- Living area:2,187 sq. ft.
Heating and cooling
- Cooling:Central Air
- Heating:Forced Air, Natural Gas
- Central air:Yes
Structure and exterior
- Roof:Architectural Style
- Year built:2022
- Building area:2,187 sq. ft.
- Lot area:0.18 Acres
- Lot Features:Corner Lot, Irrigation Available
- Construction Materials:Frame
- Foundation Description:Crawl Space
Schools
- High school:Ridgevue
- Middle school:Vallivue Middle
- Elementary school:East Canyon
Utilities
- Water:City Service
Finances and disclosures
- Price:$459,900
- Price per sq. ft.:$210.29
- Tax amount:$3,433 (2025)
Features and amenities
- Amenities:Bath-Master, Kitchen Island, Pantry, Split Bedroom, Walk-In Closet(s)
Parking
- Parking description:Attached
- Garage:Yes
- Garage spaces:3
New listings near 5111 Clearfield
- New
 $366,990Active3 beds 2 baths1,620 sq. ft.
4309 Dawnstar Ave, Caldwell, ID 83607
MLS# 99004447Listed by: HUBBLE HOMES, LLC - New
 $454,990Active4 beds 3 baths2,807 sq. ft.
4305 Dawnstar Ave, Caldwell, ID 83607
MLS# 99004451Listed by: HUBBLE HOMES, LLC - New
 $469,990Active4 beds 3 baths3,065 sq. ft.
4313 Dawnstar Ave, Caldwell, ID 83607
MLS# 99004453Listed by: HUBBLE HOMES, LLC - New
 $410,000Active4 beds 4 baths1,680 sq. ft.
2311 S Ohio Ave, Caldwell, ID 83605
MLS# 99004444Listed by: CHRIS BUDKA REAL ESTATE - New
 $484,880Active3 beds 2 baths2,053 sq. ft.
4417 Tropic Way, Caldwell, ID 83607
MLS# 99004400Listed by: HOMES OF IDAHO - New
 $389,900Active3 beds 2 baths1,435 sq. ft.
4711 Keepsake Ave, Caldwell, ID 83607
MLS# 99004335Listed by: SILVERCREEK REALTY GROUP - New
 $675,000Active3 beds 3 baths2,497 sq. ft.
12790 Windy Ln, Caldwell, ID 83607
MLS# 99004317Listed by: SILVERCREEK REALTY GROUP  $531,939Pending3 beds 2 baths1,857 sq. ft.
14784 Boatwatch Dr, Caldwell, ID 83607
MLS# 99004311Listed by: TOLL BROTHERS REAL ESTATE, INC $592,440Pending3 beds 3 baths2,243 sq. ft.
14864 Boatwatch Dr, Caldwell, ID 83607
MLS# 99004305Listed by: TOLL BROTHERS REAL ESTATE, INC- New
 $1,090,000Active5 beds 3 baths3,823 sq. ft.
17301 Maple River Court, Caldwell, ID 83607
MLS# 99004258Listed by: BERKSHIRE HATHAWAY HOMESERVICES SILVERHAWK REALTY


Protect your home and budget from life's surprises with an Assurant Home Warranty, backed by a partner that supports you through every step of homeownership. Explore Plans.
©2026 Century 21 Real Estate LLC. All rights reserved. CENTURY 21®, the CENTURY 21 Logo and C21® are service marks owned by Century 21 Real Estate LLC. Century 21 Real Estate LLC fully supports the principles of the Fair Housing Act and the Equal Opportunity Act. Each office is independently owned and operated. Listing information is deemed reliable but not guaranteed accurate.