
5530 E Tower Lane, Caldwell, ID 83607
Local realty services provided by:CENTURY 21 Northstar
5530 E Tower Lane,Caldwell, ID 83607
$910,000
- 7 Beds
- 4 Baths
- 6,629 sq. ft.
- Single family
- Active
Listed by: robert renteriaCell: 208-861-5141
Office: keller williams realty boise
MLS#:98999368
Source:ID_IMLS
Price summary
- Price:$910,000
- Price per sq. ft.:$137.28
About this home
Set on 2.14 agriculturally zoned acres with no CCRs, this Caldwell acreage home gives you room to bring the animals, the family, and the business. Horses, cows, chickens, and other livestock are welcome on the fully fenced and cross-fenced grounds, with a corral and dog run already in place. The soil runs dry on about half the property, so growing is centered on the 30x15 greenhouse and garage garden rather than open fields. Plentiful outdoor parking areas mean RVs, equipment, or a crew's vehicles all have room with no neighbors to mind. The 7 bed, 4 bath, 6,629 sq ft home sits above the fog with panoramic valley views, vaulted ceilings, a loft, and a kitchen built for a crowd: double ovens, large island, breakfast bar, walk-in pantry. A split floor plan with two master suites and a private-entry office suits multigenerational living or a live/work setup. Updated 2022-2025: appliances, downstairs bath, screens, and upstairs paint. 30x30 garage, 10-ft doors, auto sprinklers, shared well, septic, New Plymouth School District. Please reference floor plan in photos for layout questions, Home was used as multigenerational by last owner but can be used for business owner housing challenges. Room for shop or ADU addition. Located 5 minutes from I-84, the home is 20 minutes to Caldwell, Fruitland, Emmett and 10 minutes to Middleton....
Contact an agent
Home facts
- Year built:2006
- Subdivision & Development:0 Not Applicable
- Listing ID #:98999368
- Added:51 day(s) ago
- Updated:October 23, 2026 at 02:34 PM
Rooms and interior
- Bedrooms:7
- Total bathrooms:4
- Full bathrooms:4
- Flooring:Carpet
- Bathrooms Description:Bath-Master
- Kitchen Description:Kitchen Island, Pantry
- Living area:6,629 sq. ft.
Heating and cooling
- Cooling:Central Air
- Heating:Electric, Forced Air, Heat Pump
- Central air:Yes
Structure and exterior
- Roof:Composition
- Year built:2006
- Building area:6,629 sq. ft.
- Lot area:2.14 Acres
- Lot Features:Chickens, Dog Run, Horses
- Construction Materials:Frame, Wood Siding
- Foundation Description:Crawl Space
Schools
- High school:New Plymouth
- Middle school:N Plymouth
- Elementary school:N Plymouth
Utilities
- Water:Shared Well
- Sewer:Septic Tank
Finances and disclosures
- Price:$910,000
- Price per sq. ft.:$137.28
- Tax amount:$2,637 (2025)
Features and amenities
- Amenities:Bath-Master, Breakfast Bar, Kitchen Island, Pantry, Split Bedroom, Two Master Bedrooms, Walk-In Closet(s)
Parking
- Parking description:Attached, RV Access/Parking
- Garage:Yes
- Garage spaces:3
New listings near 5530 E Tower Lane
- New
 $366,990Active3 beds 2 baths1,620 sq. ft.
4309 Dawnstar Ave, Caldwell, ID 83607
MLS# 99004447Listed by: HUBBLE HOMES, LLC - New
 $454,990Active4 beds 3 baths2,807 sq. ft.
4305 Dawnstar Ave, Caldwell, ID 83607
MLS# 99004451Listed by: HUBBLE HOMES, LLC - New
 $469,990Active4 beds 3 baths3,065 sq. ft.
4313 Dawnstar Ave, Caldwell, ID 83607
MLS# 99004453Listed by: HUBBLE HOMES, LLC - New
 $410,000Active4 beds 4 baths1,680 sq. ft.
2311 S Ohio Ave, Caldwell, ID 83605
MLS# 99004444Listed by: CHRIS BUDKA REAL ESTATE - New
 $484,880Active3 beds 2 baths2,053 sq. ft.
4417 Tropic Way, Caldwell, ID 83607
MLS# 99004400Listed by: HOMES OF IDAHO - New
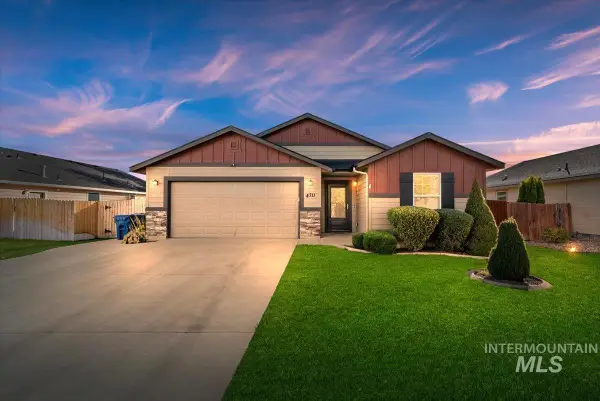 $389,900Active3 beds 2 baths1,435 sq. ft.
4711 Keepsake Ave, Caldwell, ID 83607
MLS# 99004335Listed by: SILVERCREEK REALTY GROUP - New
 $675,000Active3 beds 3 baths2,497 sq. ft.
12790 Windy Ln, Caldwell, ID 83607
MLS# 99004317Listed by: SILVERCREEK REALTY GROUP  $531,939Pending3 beds 2 baths1,857 sq. ft.
14784 Boatwatch Dr, Caldwell, ID 83607
MLS# 99004311Listed by: TOLL BROTHERS REAL ESTATE, INC $592,440Pending3 beds 3 baths2,243 sq. ft.
14864 Boatwatch Dr, Caldwell, ID 83607
MLS# 99004305Listed by: TOLL BROTHERS REAL ESTATE, INC- New
 $1,090,000Active5 beds 3 baths3,823 sq. ft.
17301 Maple River Court, Caldwell, ID 83607
MLS# 99004258Listed by: BERKSHIRE HATHAWAY HOMESERVICES SILVERHAWK REALTY


Protect your home and budget from life's surprises with an Assurant Home Warranty, backed by a partner that supports you through every step of homeownership. Explore Plans.
©2026 Century 21 Real Estate LLC. All rights reserved. CENTURY 21®, the CENTURY 21 Logo and C21® are service marks owned by Century 21 Real Estate LLC. Century 21 Real Estate LLC fully supports the principles of the Fair Housing Act and the Equal Opportunity Act. Each office is independently owned and operated. Listing information is deemed reliable but not guaranteed accurate.