
5860 El Paso Rd., Caldwell, ID 83607
Local realty services provided by:CENTURY 21 Northstar
5860 El Paso Rd.,Caldwell, ID 83607
$429,900
- 3 Beds
- 2 Baths
- 1,377 sq. ft.
- Single family
- Active
Listed by: dennis boydMain: 208-465-7770
Office: team realty
MLS#:98995804
Source:ID_IMLS
Price summary
- Price:$429,900
- Price per sq. ft.:$312.2
About this home
All new windows. Luxury Vinyl Plank flooring throughout. New Kitchen cabinets and countertops. Stainless Steel Appliances. Over 3 Acres that would allow for Semi with trailer to ingress/ egress without disconnecting. Ideal for landscaping business or someone with a lot of toys. In checking about splitting the property the answer was no but a second dwelling can be built on the property. Buyer to verify the guidelines for doing that. A previous owner had put in a water feature that with some TLC could be a nice amenity. This property is central to many nearby properties being worth 2-3 times as much as what this one is being offered for. Owner agent which might make response easier.
Contact an agent
Home facts
- Year built:1994
- Subdivision & Development:0 Not Applicable
- Listing ID #:98995804
- Added:1 day(s) ago
- Updated:July 31, 2026 at 12:40 AM
Rooms and interior
- Bedrooms:3
- Total bathrooms:2
- Full bathrooms:2
- Flooring:Concrete
- Living area:1,377 sq. ft.
Heating and cooling
- Heating:Electric, Forced Air
Structure and exterior
- Roof:Composition
- Year built:1994
- Building area:1,377 sq. ft.
- Lot area:3.37 Acres
- Construction Materials:Frame, Wood Siding
- Foundation Description:Crawl Space
Schools
- High school:Emmett
- Middle school:Emmett
- Elementary school:Butte View
Utilities
- Water:Well
- Sewer:Septic Tank
Finances and disclosures
- Price:$429,900
- Price per sq. ft.:$312.2
- Tax amount:$980 (2025)
Parking
- Parking description:Detached
- Garage:Yes
- Garage spaces:2
New listings near 5860 El Paso Rd.
- New
 $319,999Active3 beds 1 baths960 sq. ft.
820 E Elgin St, Caldwell, ID 83605
MLS# 98995794Listed by: RE/MAX EXECUTIVES - New
 $459,880Active3 beds 2 baths1,901 sq. ft.
4405 Tropic Way, Caldwell, ID 83607
MLS# 98995798Listed by: HOMES OF IDAHO - New
 $329,900Active2 beds 2 baths1,173 sq. ft.
2110 Brookside Dr., Caldwell, ID 83605
MLS# 98995808Listed by: WINDERMERE REAL ESTATE PROFESSIONALS - New
 $599,999Active3 beds 2 baths1,568 sq. ft.
14666 Willis Rd, Caldwell, ID 83607
MLS# 98995758Listed by: BOISE PREMIER REAL ESTATE - New
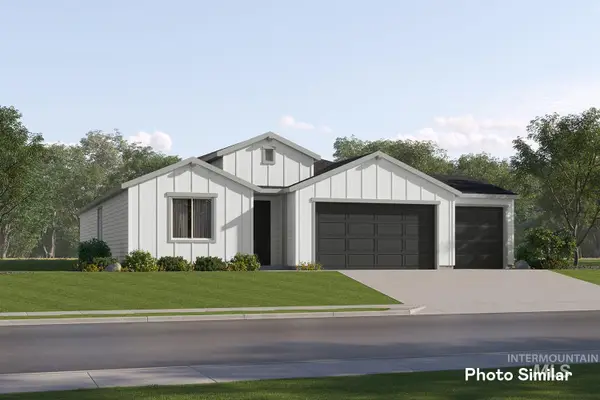 $450,900Active3 beds 2 baths1,935 sq. ft.
206 Ravello St, Caldwell, ID 83607
MLS# 98995775Listed by: LENNAR SALES CORP - New
 $369,000Active3 beds 2 baths1,308 sq. ft.
2012 Cherry St, Caldwell, ID 83605
MLS# 98995684Listed by: HOMES OF IDAHO - Open Sat, 11am to 2pmNew
 $489,000Active5 beds 3 baths2,710 sq. ft.
15584 Teita Way, Nampa, ID 83651
MLS# 98995700Listed by: COLDWELL BANKER TOMLINSON - New
 $369,900Active3 beds 2 baths1,117 sq. ft.
19854 Montclair Way, Caldwell, ID 83605
MLS# 98995705Listed by: SILVERCREEK REALTY GROUP - New
 $364,999Active3 beds 3 baths1,641 sq. ft.
2903 Bandit Lane, Caldwell, ID 83605
MLS# 98995664Listed by: LPT REALTY


Protect your home and budget from life's surprises with an Assurant Home Warranty, backed by a partner that supports you through every step of homeownership. Explore Plans.
©2026 Century 21 Real Estate LLC. All rights reserved. CENTURY 21®, the CENTURY 21 Logo and C21® are service marks owned by Century 21 Real Estate LLC. Century 21 Real Estate LLC fully supports the principles of the Fair Housing Act and the Equal Opportunity Act. Each office is independently owned and operated. Listing information is deemed reliable but not guaranteed accurate.