8633 Map Rock Road, Caldwell, ID 83607
Local realty services provided by:CENTURY 21 Price Right
8633 Map Rock Road,Caldwell, ID 83607
$1,650,000
- 5 Beds
- 4 Baths
- 3,528 sq. ft.
- Single family
- Active
Listed by: dale slackCell: 208-697-8588
Office: silvercreek realty group
MLS#:99003637
Source:ID_IMLS
Price summary
- Price:$1,650,000
- Price per sq. ft.:$467.69
About this home
New custom built home with attention to detail. Definitely a must see property. Located at the rear of a 5 acre parcel. There is plenty of room to build a shop and parking for all the toys. This property boast a large yard with plenty of space for entertaining. Enjoy sunsets from the covered patio and sunrises from the large covered front porch. Upon entering the home you will find a spacious open concept floor plan complete with custom kitchen designed perfectly for the chef in the family. Gas range, double ovens, large farm style sink, huge island for food prep and drawers to hold anything you desire. The panty is complete with well designed shelving, sink, and butcher block counter to work on. This home includes a second panty for additional storage. Living room features built in shelving and a gas fireplace for cold winter evenings. Well located family room for movie night with the family. This home was built with numerous large window to provide abundant natural light through out the home. Master bath includes soaker tub, walk in shower with 2 heads, make up area in the vanity. Large walk in closets in two of the bedrooms. The rest of the closets have custom shelving for plenty of storage. Separate living quarters over the garage with bedroom, kitchen, bathroom and even a washer and dryer. Fully finished 3 car over sized garage...
Contact an agent
Home facts
- Year built:2026
- Subdivision & Development:0 Not Applicable
- Listing ID #:99003637
- Added:11 day(s) ago
- Updated:October 26, 2026 at 02:22 PM
Rooms and interior
- Bedrooms:5
- Total bathrooms:4
- Full bathrooms:4
- Flooring:Tile
- Bathrooms Description:Bath-Master
- Kitchen Description:Kitchen Island, Pantry, Two Kitchens
- Living area:3,528 sq. ft.
Heating and cooling
- Cooling:Central Air
- Heating:Electric, Forced Air, Heat Pump
- Central air:Yes
Structure and exterior
- Roof:Architectural Style
- Year built:2026
- Building area:3,528 sq. ft.
- Lot area:5 Acres
- Lot Features:Chickens, Irrigation Available
- Construction Materials:Frame, Wood Siding
- Foundation Description:Crawl Space
Schools
- High school:Vallivue
- Middle school:Vallivue Middle
- Elementary school:West Canyon
Utilities
- Water:Well
- Sewer:Septic Tank
Finances and disclosures
- Price:$1,650,000
- Price per sq. ft.:$467.69
- Tax amount:$1,442 (2025)
Features and amenities
- Amenities:Bath-Master, Breakfast Bar, Kitchen Island, Pantry, Split Bedroom, Two Kitchens, Walk-In Closet(s)
Parking
- Parking description:Attached, RV Access/Parking
- Garage:Yes
- Garage spaces:3
New listings near 8633 Map Rock Road
- New
 $370,000Active3 beds 2 baths1,407 sq. ft.
4714 Ann Marie Ave, Caldwell, ID 83607
MLS# 99004603Listed by: FINDING 43 REAL ESTATE - New
 $385,000Active4 beds 3 baths1,620 sq. ft.
19865 Amherst Ave, Caldwell, ID 83605
MLS# 99004545Listed by: RE/MAX CAPITAL CITY - New

 $489,000Active4 beds 3 baths2,690 sq. ft.
16374 Sandon Ave, Caldwell, ID 83607
MLS# 99004550Listed by: CENTURY 21 NORTHSTAR - New
 $366,990Active3 beds 2 baths1,620 sq. ft.
4309 Dawnstar Ave, Caldwell, ID 83607
MLS# 99004447Listed by: HUBBLE HOMES, LLC - New
 $454,990Active4 beds 3 baths2,807 sq. ft.
4305 Dawnstar Ave, Caldwell, ID 83607
MLS# 99004451Listed by: HUBBLE HOMES, LLC - New
 $469,990Active4 beds 3 baths3,065 sq. ft.
4313 Dawnstar Ave, Caldwell, ID 83607
MLS# 99004453Listed by: HUBBLE HOMES, LLC  $410,000Pending4 beds 4 baths1,680 sq. ft.
2311 S Ohio Ave, Caldwell, ID 83605
MLS# 99004444Listed by: CHRIS BUDKA REAL ESTATE- New
 $484,880Active3 beds 2 baths2,053 sq. ft.
4417 Tropic Way, Caldwell, ID 83607
MLS# 99004400Listed by: HOMES OF IDAHO - New
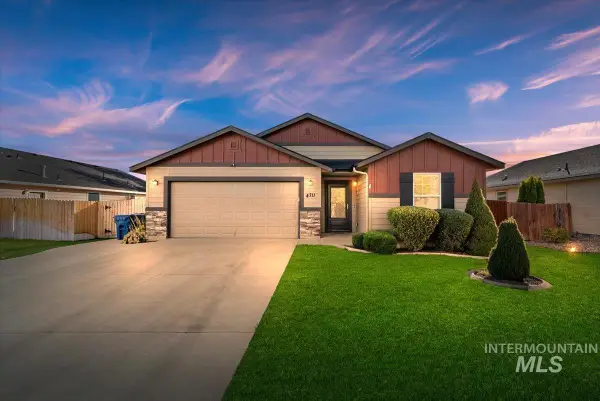 $389,900Active3 beds 2 baths1,435 sq. ft.
4711 Keepsake Ave, Caldwell, ID 83607
MLS# 99004335Listed by: SILVERCREEK REALTY GROUP - New
 $675,000Active3 beds 3 baths2,497 sq. ft.
12790 Windy Ln, Caldwell, ID 83607
MLS# 99004317Listed by: SILVERCREEK REALTY GROUP


Protect your home and budget from life's surprises with an Assurant Home Warranty, backed by a partner that supports you through every step of homeownership. Explore Plans.
©2026 Century 21 Real Estate LLC. All rights reserved. CENTURY 21®, the CENTURY 21 Logo and C21® are service marks owned by Century 21 Real Estate LLC. Century 21 Real Estate LLC fully supports the principles of the Fair Housing Act and the Equal Opportunity Act. Each office is independently owned and operated. Listing information is deemed reliable but not guaranteed accurate.