
1361 Sawtooth St, Chubbuck, ID 83202
Local realty services provided by:CENTURY 21 High Desert
1361 Sawtooth St,Chubbuck, ID 83202
$495,000
- 5 Beds
- 3 Baths
- 2,932 sq. ft.
- Single family
- Active
Listed by: tiffanie mai-ganske
Office: remax country real estate
MLS#:583261
Source:ID_PAOR
Price summary
- Price:$495,000
- Price per sq. ft.:$168.83
- Monthly HOA dues:$18.75
About this home
Custom-built and meticulously maintained, this stunning 5-bedroom, 3 full bathroom home offers exceptional quality, timeless design, and an ideal floor plan for comfortable everyday living. Step inside to a bright, welcoming living room featuring vaulted ceilings, rich hardwood floors, warm designer colors, and a cozy gas fireplace that creates the perfect gathering space. The open-concept great room seamlessly connects to the custom kitchen, complete with granite countertops, breakfast bar, stainless steel appliances, pantry, abundant cabinetry, and spacious dining area—ideal for entertaining. The thoughtfully designed main level features a spacious primary suite with a luxurious en-suite bathroom offering a double vanity, separate soaking tub, walk-in shower, and private sliding glass door leading directly to your backyard retreat. Two additional bedrooms, a full bathroom, a generous laundry room, mudroom, and exceptional storage complete the main level. The daylight basement continues to impress with an enormous family room offering expansive storage rarely found in today's homes, making it perfect for movie nights, hobbies, or game day gatherings. Two oversized bedrooms with large daylight windows and an additional full bathroom provide comfortable accommodations for family and guests. Car enthusiasts and hobbyists will appreciate the oversized, fully finished and heated triple-car garage. The extra-deep third bay is complete with surround sound, creating the perfect workshop, home gym, or entertainment space. Outside, you'll fall in love with the beautifully landscaped, fully fenced backyard designed for both relaxation and entertaining. An additional yard area offers endless possibilities for a garden, play area, or future outdoor amenities. Located in one of the area's most desirable subdivisions, you'll enjoy charming custom street lighting, a stunning waterfall entrance, and a welcoming neighborhood atmosphere. This exceptional home truly combines quality craftsmanship, thoughtful design, and pride of ownership throughout....
Contact an agent
Home facts
- Year built:2013
- Subdivision & Development:The Grove
- Listing ID #:583261
- Added:2 day(s) ago
- Updated:August 06, 2026 at 03:17 PM
Rooms and interior
- Bedrooms:5
- Total bathrooms:3
- Full bathrooms:3
- Flooring:Hardwood Floors
- Kitchen Description:Central Vacuum Unit, Dishwasher, Microwave, Range/Oven, Water Softener-Owned
- Basement Description:Basement Fully Finished, Daylight Windows, Egress Windows, Full Basement
- Living area:2,932 sq. ft.
Heating and cooling
- Cooling:Central
- Heating:Forced Air
Structure and exterior
- Roof:3 Tab
- Year built:2013
- Building area:2,932 sq. ft.
- Lot area:0.22 Acres
- Lot Features:Low Traffic, Near Schools
- Architectural Style:Ranch
- Construction Materials:Metal
- Exterior Features:Covered Porch, Established Lawn, Established Tree(s), Open Patio, Sprinkler-Auto, Sprinklers, Two Patios
- Foundation Description:Concrete
Schools
- High school:Pocatello
- Middle school:Irving
- Elementary school:Tyhee
Utilities
- Water:City/Public Water
- Sewer:City Sewer
Finances and disclosures
- Price:$495,000
- Price per sq. ft.:$168.83
- Tax amount:$3,279
Features and amenities
- Appliances:Dishwasher, Microwave, Water Heater-Gas, Water Softener-Owned
- Laundry features:Main Level
- Amenities:Breaker Electric Circuits, Central Vacuum Unit, Hardwood Floors, Vaulted Ceiling(s), Water Heater-Gas
Parking
- Parking description:Concrete Driveway, Garage - Attached
- Garage spaces:3
New listings near 1361 Sawtooth St
- New
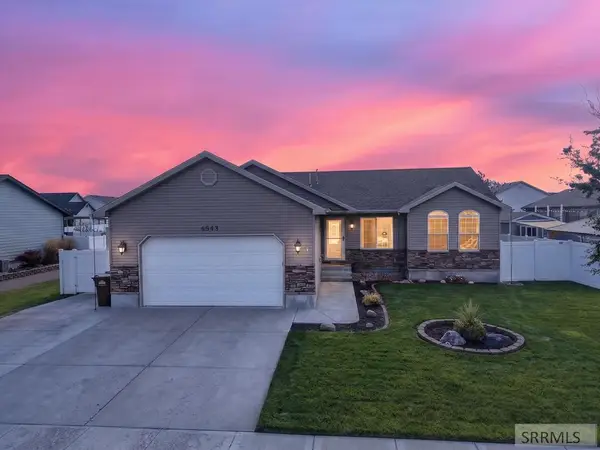 $419,900Active5 beds 3 baths2,482 sq. ft.
4543 Hershey Loop, CHUBBUCK, ID 83202
MLS# 2188299Listed by: RE/MAX COUNTRY REAL ESTATE - New
 $409,900Active3 beds 3 baths1,858 sq. ft.
1890 Brynwood Ave., Chubbuck, ID 83202
MLS# 583248Listed by: REMAX COUNTRY REAL ESTATE - New
 $299,000Active3 beds 1 baths1,969 sq. ft.
240 W Chubbuck Rd, Chubbuck, ID 83201
MLS# 583241Listed by: SILVERCREEK REALTY GROUP - New
 $499,000Active6 beds 3 baths2,648 sq. ft.
980 Alpine Dr, Chubbuck, ID 83202
MLS# 583223Listed by: IDAHO ROCKY MOUNTAIN REAL ESTATE 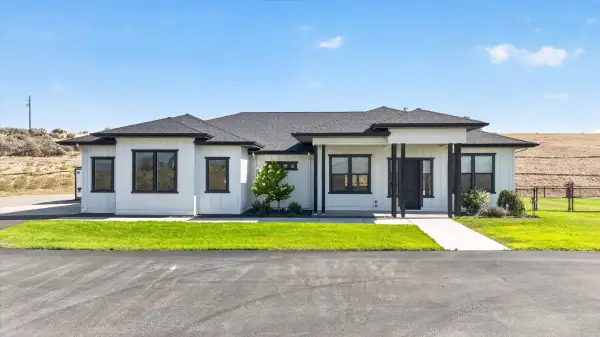 $799,000Active4 beds 4 baths3,374 sq. ft.
13175 Walton Road, Chubbuck, ID 83202
MLS# 583155Listed by: PREMIER PROPERTIES REAL ESTATE CO. $389,900Active3 beds 2 baths1,416 sq. ft.
1880 Brynwood Ave, Chubbuck, ID 83202
MLS# 583185Listed by: REMAX COUNTRY REAL ESTATE $399,000Active3 beds 2 baths2,648 sq. ft.
1106 Alpine Ave, Chubbuck, ID 83202
MLS# 583189Listed by: KELLER WILLIAMS REALTY EAST IDAHO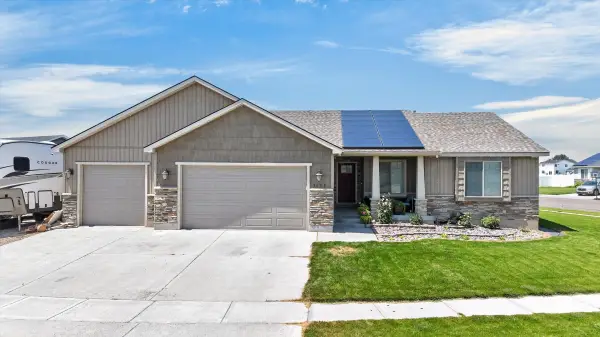 $529,000Active6 beds 3 baths2,750 sq. ft.
5085 Thurston, Chubbuck, ID 83202
MLS# 583186Listed by: REMAX COUNTRY REAL ESTATE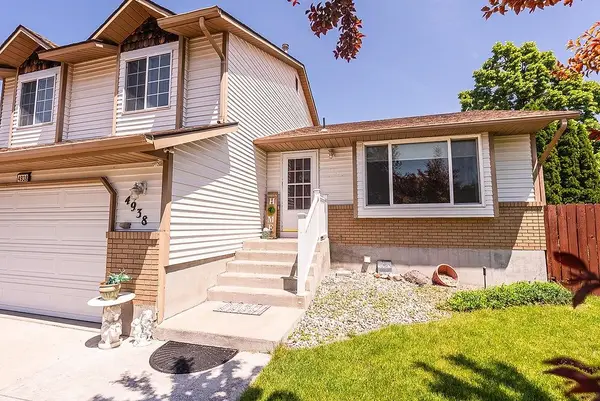 $425,000Active5 beds 3 baths2,678 sq. ft.
4938 Freedom Ave, Chubbuck, ID 83202
MLS# 583162Listed by: EXP REALTY LLC


Protect your home and budget from life's surprises with an Assurant Home Warranty, backed by a partner that supports you through every step of homeownership. Explore Plans.
©2026 Century 21 Real Estate LLC. All rights reserved. CENTURY 21®, the CENTURY 21 Logo and C21® are service marks owned by Century 21 Real Estate LLC. Century 21 Real Estate LLC fully supports the principles of the Fair Housing Act and the Equal Opportunity Act. Each office is independently owned and operated. Listing information is deemed reliable but not guaranteed accurate.