
325 Henry Ave, Chubbuck, ID 83202
Local realty services provided by:CENTURY 21 High Desert
325 Henry Ave,Chubbuck, ID 83202
$375,900
- 5 Beds
- 2 Baths
- 2,370 sq. ft.
- Single family
- Active
Listed by: jeffrey coltrin
Office: spring creek realty group
MLS#:583918
Source:ID_PAOR
Price summary
- Price:$375,900
- Price per sq. ft.:$158.61
About this home
TURNKEY CHUBBUCK REMODEL | 5 BEDROOMS | RV PARKING & NEW UPGRADES! A rare turnkey find in the heart of Chubbuck! Welcome to 325 Henry Ave, a completely transformed 5-bedroom, 2-bathroom home delivering modern style, massive space, and total move-in ready convenience. Step inside to discover a bright, open floor plan showcasing brand-new plush carpet, fresh paint, and modern updates from top to bottom. The heart of the home features a fully updated kitchen complete with new cabinetry, updated countertops, and pristine new appliances—ready for home cooks and entertaining. With 5 true bedrooms, everyone gets their own space, whether you need rooms for a growing family, dedicated home offices, or guest accommodations. Key Highlights: Complete Renovation: New carpet, new cabinetry, updated fixtures, and brand-new kitchen appliances. 5 Spacious Bedrooms: Ample room for family, remote work, or flexible layout needs. Layout Potential: Expansive lower-level design offers great potential for an in-law suite, secondary living quarters, or flex space. Parking & Exterior: Dedicated RV/trailer parking, attached garage, and a fenced yard situated in a quiet, highly desirable Chubbuck neighborhood near parks and schools. Turnkey 5-bedroom homes with dedicated RV parking rarely stay on the market long at this level of quality. Schedule your private showing today!...
Contact an agent
Home facts
- Year built:1974
- Subdivision & Development:None
- Listing ID #:583918
- Added:1 day(s) ago
- Updated:October 28, 2026 at 08:44 PM
Rooms and interior
- Bedrooms:5
- Total bathrooms:2
- Full bathrooms:2
- Basement Description:Partial Basement
- Living area:2,370 sq. ft.
Heating and cooling
- Heating:Forced Air
Structure and exterior
- Year built:1974
- Building area:2,370 sq. ft.
- Lot area:0.18 Acres
- Architectural Style:A-Frame
- Construction Materials:Hardboard/Composition
- Foundation Description:Concrete
Schools
- High school:Highland
- Middle school:Hawthorne
- Elementary school:Ellis
Utilities
- Water:City/Public Water
- Sewer:City Sewer
Finances and disclosures
- Price:$375,900
- Price per sq. ft.:$158.61
- Tax amount:$1,627
Features and amenities
- Laundry features:Main Level
Parking
- Parking description:Garage - Attached
- Garage spaces:1
New listings near 325 Henry Ave
- New
 $350,000Active4 beds 2 baths2,100 sq. ft.
4641 Hawthorne Road, Chubbuck, ID 83202
MLS# 583920Listed by: GATE CITY REAL ESTATE - New
 $384,900Active3 beds 3 baths1,766 sq. ft.
5000 Brynwood Ave., Chubbuck, ID 83202
MLS# 583917Listed by: REMAX COUNTRY REAL ESTATE  $389,000Pending5 beds 3 baths2,155 sq. ft.
5247 Stuart Avenue, CHUBBUCK, ID 83202
MLS# 2190008Listed by: COLDWELL BANKER TOMLINSON- New
 $649,900Active5 beds 3 baths3,600 sq. ft.
773 Harvest Springs Blvd, Chubbuck, ID 83202
MLS# 583885Listed by: SATTERFIELD REALTY AND DEVELOPMENT, INC. - New
 $394,900Active3 beds 2 baths1,450 sq. ft.
847 Sanich Dr, Chubbuck, ID 83202
MLS# 583880Listed by: PREMIER PROPERTIES REAL ESTATE CO. - New
 $349,900Active3 beds 2 baths1,559 sq. ft.
4572 Hershey Loop, Chubbuck, ID 83202
MLS# 583878Listed by: REMAX COUNTRY REAL ESTATE - New
 $369,900Active3 beds 2 baths1,672 sq. ft.
5260 Cole, Chubbuck, ID 83202
MLS# 583870Listed by: IDAHO ROCKY MOUNTAIN REAL ESTATE 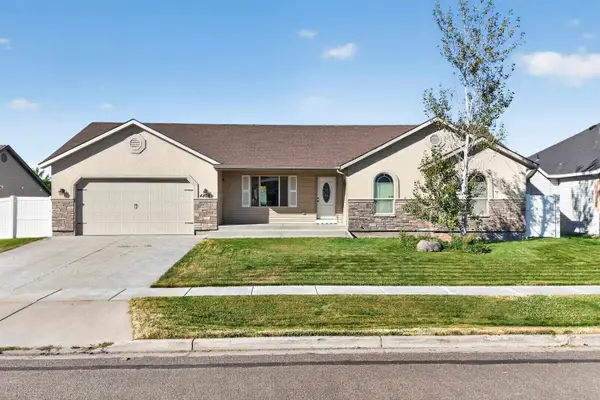 $425,000Active5 beds 3 baths2,578 sq. ft.
4865 Sabrina, Chubbuck, ID 83202
MLS# 583863Listed by: PREMIER PROPERTIES REAL ESTATE CO. $465,000Active5 beds 3 baths2,766 sq. ft.
5144 Camden Street, CHUBBUCK, ID 83202
MLS# 2189881Listed by: RE/MAX COUNTRY REAL ESTATE


Protect your home and budget from life's surprises with an Assurant Home Warranty, backed by a partner that supports you through every step of homeownership. Explore Plans.
©2026 Century 21 Real Estate LLC. All rights reserved. CENTURY 21®, the CENTURY 21 Logo and C21® are service marks owned by Century 21 Real Estate LLC. Century 21 Real Estate LLC fully supports the principles of the Fair Housing Act and the Equal Opportunity Act. Each office is independently owned and operated. Listing information is deemed reliable but not guaranteed accurate.