
440 Holly, Chubbuck, ID 83202
Local realty services provided by:CENTURY 21 High Desert
440 Holly,Chubbuck, ID 83202
$300,000
- 3 Beds
- 2 Baths
- 1,620 sq. ft.
- Mobile / Manufactured
- Active
Listed by: kelly cammack
Office: premier properties real estate co.
MLS#:582924
Source:ID_PAOR
Price summary
- Price:$300,000
- Price per sq. ft.:$185.19
About this home
Efficient, one level living! Some of the best features of this home include large windows (with a skylight in the kitchen!), vaulted ceilings, central A/C, a jetted tub and a walk in closet in the primary bedroom. The yard is fully fenced and has an open deck, perfect for bbqing. It has a newer fridge, dishwasher, and stove/oven and all kitchen appliances are included. Sellers updated the furnace to gas in 2022 and they put in a new water heater in 2023. The solar panels will be paid off at closing by the sellers and make the monthly power bill as low as $0 per month. Come check it out today!!
Contact an agent
Home facts
- Year built:2000
- Subdivision & Development:Briarwood Estates
- Listing ID #:582924
- Added:33 day(s) ago
- Updated:July 30, 2026 at 03:27 PM
Rooms and interior
- Bedrooms:3
- Total bathrooms:2
- Full bathrooms:2
- Dining Description:Formal Dining Room
- Kitchen Description:Dishwasher, Microwave, Range/Oven, Refrigerator, Water Softener-Owned
- Basement Description:Crawl Space
- Living area:1,620 sq. ft.
Heating and cooling
- Cooling:Central
- Heating:Forced Air
Structure and exterior
- Roof:Architectural
- Year built:2000
- Building area:1,620 sq. ft.
- Lot area:0.23 Acres
- Lot Features:Low Traffic, Near Park
- Architectural Style:Manufactured
- Construction Materials:Vinyl
- Exterior Features:Established Lawn, Open Deck
- Foundation Description:Concrete
Schools
- High school:Highland
- Middle school:Alameda
- Elementary school:Ellis
Utilities
- Water:City/Public Water
- Sewer:City Sewer
Finances and disclosures
- Price:$300,000
- Price per sq. ft.:$185.19
- Tax amount:$957
Features and amenities
- Appliances:Dishwasher, Microwave, Refrigerator, Water Heater-Gas, Water Softener-Owned
- Laundry features:Main Level
- Amenities:Vaulted Ceiling(s), Walk-in Closet(s), Water Heater-Gas
Parking
- Parking description:Concrete Driveway, Garage - Attached
- Garage spaces:2
New listings near 440 Holly
- New
 $499,000Active6 beds 3 baths2,648 sq. ft.
980 Alpine Dr, Chubbuck, ID 83202
MLS# 583223Listed by: IDAHO ROCKY MOUNTAIN REAL ESTATE - New
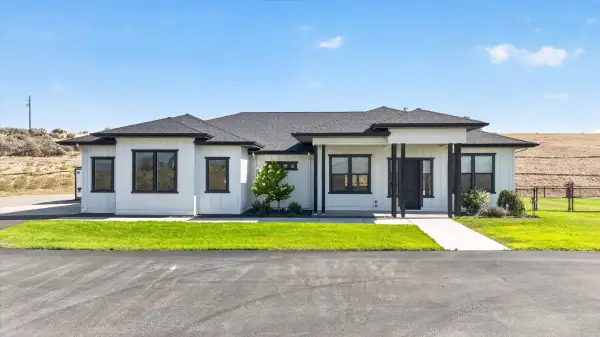 $799,000Active4 beds 4 baths3,374 sq. ft.
13175 Walton Road, Chubbuck, ID 83202
MLS# 583155Listed by: PREMIER PROPERTIES REAL ESTATE CO. - New
 $389,900Active3 beds 2 baths1,416 sq. ft.
1880 Brynwood Ave, Chubbuck, ID 83202
MLS# 583185Listed by: REMAX COUNTRY REAL ESTATE - New
 $399,000Active3 beds 2 baths2,648 sq. ft.
1106 Alpine Ave, Chubbuck, ID 83202
MLS# 583189Listed by: KELLER WILLIAMS REALTY EAST IDAHO - New
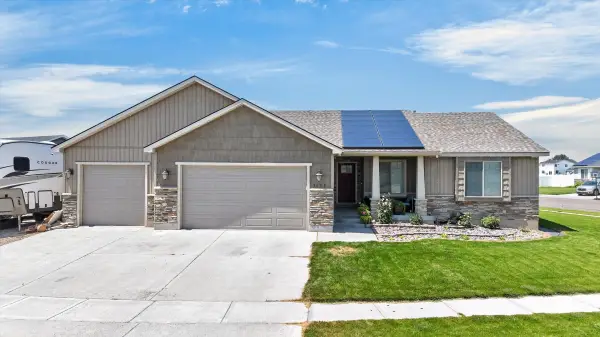 $529,000Active6 beds 3 baths2,750 sq. ft.
5085 Thurston, Chubbuck, ID 83202
MLS# 583186Listed by: REMAX COUNTRY REAL ESTATE - New
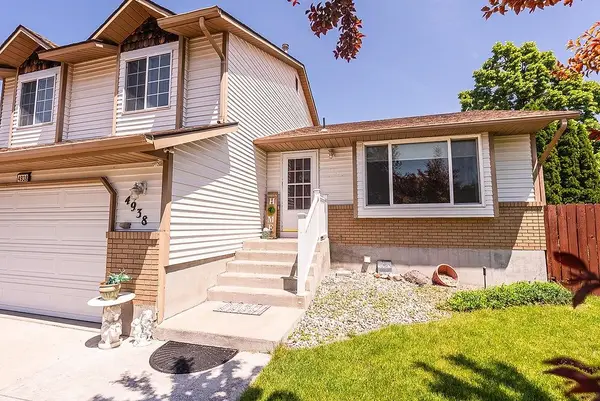 $425,000Active5 beds 3 baths2,678 sq. ft.
4938 Freedom Ave, Chubbuck, ID 83202
MLS# 583162Listed by: EXP REALTY LLC - New
 $436,900Active5 beds 3 baths2,860 sq. ft.
Address Withheld By Seller, Chubbuck, ID 83202
MLS# 583159Listed by: SILVERCREEK REALTY GROUP - New
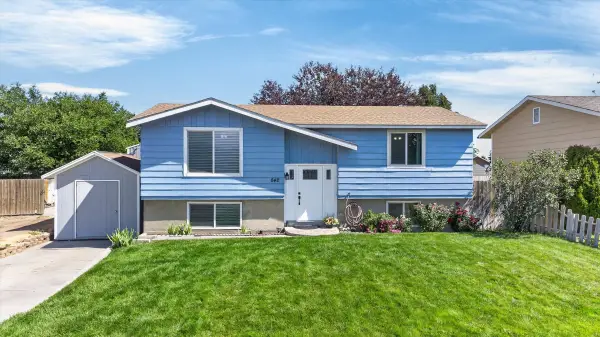 $335,000Active4 beds 2 baths1,780 sq. ft.
642 Canal St., Chubbuck, ID 83202
MLS# 583154Listed by: REMAX COUNTRY REAL ESTATE - New
 $369,000Active4 beds 2 baths2,096 sq. ft.
586 Boyd, CHUBBUCK, ID 83202
MLS# 2187903Listed by: CONGRESS REALTY, INC  $525,000Active6 beds 3 baths3,062 sq. ft.
4909 Sabrina, CHUBBUCK, ID 83202
MLS# 2187882Listed by: SILVERCREEK REALTY GROUP


Protect your home and budget from life's surprises with an Assurant Home Warranty, backed by a partner that supports you through every step of homeownership. Explore Plans.
©2026 Century 21 Real Estate LLC. All rights reserved. CENTURY 21®, the CENTURY 21 Logo and C21® are service marks owned by Century 21 Real Estate LLC. Century 21 Real Estate LLC fully supports the principles of the Fair Housing Act and the Equal Opportunity Act. Each office is independently owned and operated. Listing information is deemed reliable but not guaranteed accurate.