
4909 Sabrina, Chubbuck, ID 83202
Local realty services provided by:CENTURY 21 High Desert
4909 Sabrina,Chubbuck, ID 83202
$479,999
- 6 Beds
- 3 Baths
- 3,062 sq. ft.
- Single family
- Active
Listed by: sadi richmond
Office: silvercreek realty group
MLS#:2187882
Source:ID_SRMLS
Price summary
- Price:$479,999
- Price per sq. ft.:$156.76
About this home
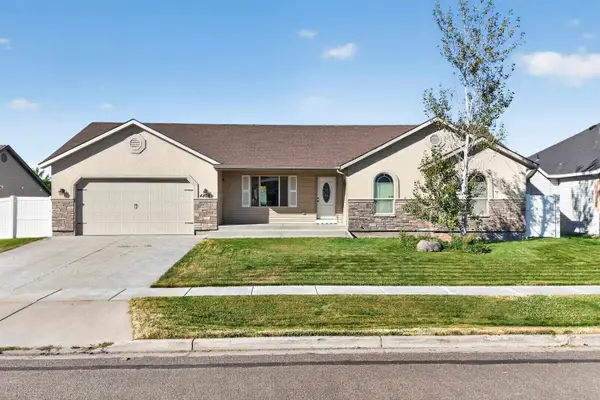
PRICE IMPROVEMENT! $20,000 PRICE REDUCTION! NOW $479,999! Space, style, and quality come together in this beautiful 6-bedroom, 3-bathroom Chubbuck home offering over 3,000 sq ft in a desirable neighborhood! The kitchen features rich hickory cabinetry, granite countertops, and bamboo hardwood floors, while the spacious living areas flow out to a large covered deck perfect for BBQs and stunning Idaho sunsets. The main-level primary suite offers two walk-in closets, a jetted tub, and a huge tiled shower. Two additional bedrooms, a full bath, and a convenient laundry/mudroom complete the main floor. Downstairs, you'll find a large family room, three more spacious bedrooms, a full bath, and extra storage. Enjoy the fully fenced backyard with a garden area, large shed, and room for your RV and toys. With generous living space, quality finishes, and a fantastic location, this home is ready for its next owners! Now is the time to take a look! Call today to schedule your private showing!
Contact an agent
Home facts
- Year built:2006
- Subdivision & Development:SUNSET WEST-BAN
- Listing ID #:2187882
- Added:101 day(s) ago
- Updated:October 22, 2026 at 04:54 PM
Rooms and interior
- Bedrooms:6
- Total bathrooms:3
- Full bathrooms:3
- Kitchen Description:Dishwasher, Microwave, Refrigerator
- Basement Description:Egress Windows, Finished, Full
- Living area:3,062 sq. ft.
Heating and cooling
- Heating:Forced Air
Structure and exterior
- Year built:2006
- Building area:3,062 sq. ft.
- Lot area:0.2 Acres
- Construction Materials:Stone, Stucco
- Exterior Features:Shed
- Foundation Description:Concrete Perimeter
Schools
- High school:Pocatello High
- Middle school:IRVING JR HIGH
- Elementary school:TYHEE
Utilities
- Water:Public
- Sewer:Public Sewer
Finances and disclosures
- Price:$479,999
- Price per sq. ft.:$156.76
- Tax amount:$3,396 (2026)
Features and amenities
- Appliances:Refrigerator
- Laundry features:Main Level
- Amenities:Ceiling Fan(s), Jetted Tub, RV Parking Area, Shed, Vaulted Ceiling(s), Walk-in Closet(s)
Parking
- Parking description:3 Stalls, Attached, Concrete
New listings near 4909 Sabrina
- New
 $375,900Active5 beds 2 baths2,370 sq. ft.
325 Henry Ave, Chubbuck, ID 83202
MLS# 583918Listed by: SPRING CREEK REALTY GROUP - New
 $384,900Active3 beds 3 baths1,766 sq. ft.
5000 Brynwood Ave., Chubbuck, ID 83202
MLS# 583917Listed by: REMAX COUNTRY REAL ESTATE  $389,000Pending5 beds 3 baths2,155 sq. ft.
5247 Stuart Avenue, CHUBBUCK, ID 83202
MLS# 2190008Listed by: COLDWELL BANKER TOMLINSON- New
 $649,900Active5 beds 3 baths3,600 sq. ft.
773 Harvest Springs Blvd, Chubbuck, ID 83202
MLS# 583885Listed by: SATTERFIELD REALTY AND DEVELOPMENT, INC. - New
 $394,900Active3 beds 2 baths1,450 sq. ft.
847 Sanich Dr, Chubbuck, ID 83202
MLS# 583880Listed by: PREMIER PROPERTIES REAL ESTATE CO. - New
 $349,900Active3 beds 2 baths1,559 sq. ft.
4572 Hershey Loop, Chubbuck, ID 83202
MLS# 583878Listed by: REMAX COUNTRY REAL ESTATE - New
 $369,900Active3 beds 2 baths1,672 sq. ft.
5260 Cole, Chubbuck, ID 83202
MLS# 583870Listed by: IDAHO ROCKY MOUNTAIN REAL ESTATE - New
 $425,000Active5 beds 3 baths2,578 sq. ft.
4865 Sabrina, Chubbuck, ID 83202
MLS# 583863Listed by: PREMIER PROPERTIES REAL ESTATE CO.  $465,000Active5 beds 3 baths2,766 sq. ft.
5144 Camden Street, CHUBBUCK, ID 83202
MLS# 2189881Listed by: RE/MAX COUNTRY REAL ESTATE $422,000Active3 beds 2 baths1,346 sq. ft.
5113 Jake, Chubbuck, ID 83202
MLS# 583842Listed by: IDAHO ROCKY MOUNTAIN REAL ESTATE


Protect your home and budget from life's surprises with an Assurant Home Warranty, backed by a partner that supports you through every step of homeownership. Explore Plans.
©2026 Century 21 Real Estate LLC. All rights reserved. CENTURY 21®, the CENTURY 21 Logo and C21® are service marks owned by Century 21 Real Estate LLC. Century 21 Real Estate LLC fully supports the principles of the Fair Housing Act and the Equal Opportunity Act. Each office is independently owned and operated. Listing information is deemed reliable but not guaranteed accurate.