
4845 Trent St, Chubbuck, ID 83202
Local realty services provided by:CENTURY 21 High Desert
4845 Trent St,Chubbuck, ID 83202
$359,900
- 5 Beds
- 2 Baths
- 3,404 sq. ft.
- Single family
- Pending
Listed by: robert collins
Office: remax country real estate
MLS#:582950
Source:ID_PAOR
Price summary
- Price:$359,900
- Price per sq. ft.:$105.73
About this home
Spacious and well-maintained brick home offering 2,396 square feet of living space with 5 bedrooms and 2 full bathrooms. This attractive property features a large 2-car garage, dedicated RV parking, and a generously sized fenced backyard perfect for entertaining, pets, gardening, or family activities. Recent updates provide peace of mind, including a newer roof, newer furnace, and newer water heater. The versatile floor plan offers ample room for a growing family, home office space, or guests. With its durable brick exterior, abundant storage, and valuable upgrades, this home combines comfort, functionality, and long-term value. Don't miss the opportunity to own this move-in-ready home with plenty of space both inside and out.
Contact an agent
Home facts
- Year built:1977
- Listing ID #:582950
- Added:24 day(s) ago
- Updated:July 24, 2026 at 07:49 AM
Rooms and interior
- Bedrooms:5
- Total bathrooms:2
- Full bathrooms:2
- Kitchen Description:Dishwasher, Microwave, Range/Oven, Refrigerator, Water Softener-Owned
- Basement Description:Basement Fully Finished, Daylight Windows, Egress Windows, Full Basement, Walk-Out Basement
- Living area:3,404 sq. ft.
Heating and cooling
- Cooling:Central
- Heating:Forced Air
Structure and exterior
- Roof:Architectural
- Year built:1977
- Building area:3,404 sq. ft.
- Lot area:0.26 Acres
- Lot Features:Low Traffic
- Architectural Style:3 Level
- Construction Materials:Brick
- Exterior Features:Covered Deck, Sprinkler System-Full, Sprinkler-Auto
- Foundation Description:Concrete
- Levels:3 Level
Schools
- High school:Highland
- Middle school:Hawthorne
- Elementary school:Chubbuck
Utilities
- Water:City/Public Water
- Sewer:City Sewer
Finances and disclosures
- Price:$359,900
- Price per sq. ft.:$105.73
- Tax amount:$1,830
Features and amenities
- Appliances:Dishwasher, Microwave, Refrigerator, Water Heater-Electric, Water Softener-Owned
- Laundry features:Lower Level
- Amenities:Breaker Electric Circuits, Water Heater-Electric
Parking
- Parking description:Concrete Driveway, Garage - Attached, RV Parking
- Garage spaces:2
New listings near 4845 Trent St
- New
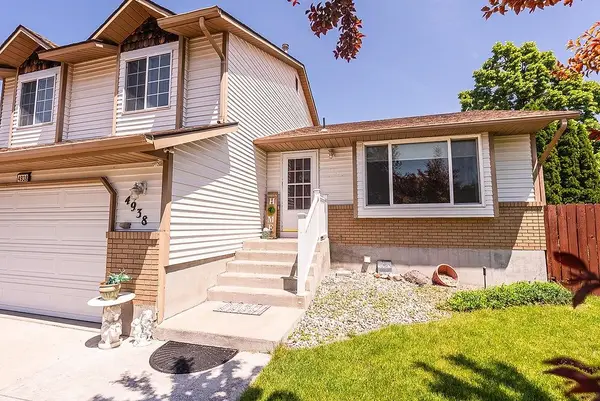 $425,000Active5 beds 3 baths2,678 sq. ft.
4938 Freedom Ave, Chubbuck, ID 83202
MLS# 583162Listed by: EXP REALTY LLC - New
 $436,900Active5 beds 3 baths2,860 sq. ft.
1013 Margaret, Chubbuck, ID 83202
MLS# 583159Listed by: SILVERCREEK REALTY GROUP - New
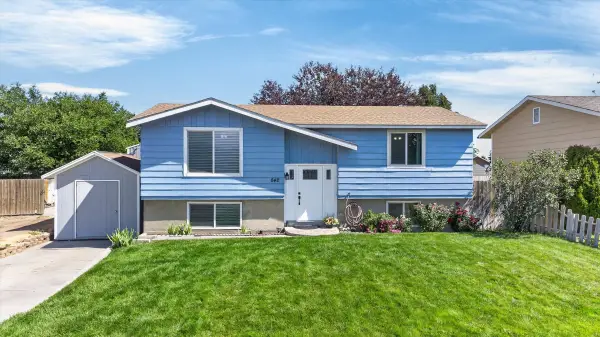 $345,000Active4 beds 2 baths1,780 sq. ft.
642 Canal St., Chubbuck, ID 83202
MLS# 583154Listed by: REMAX COUNTRY REAL ESTATE - New
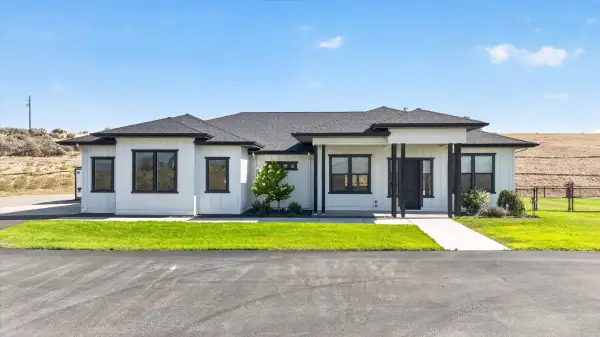 $799,000Active4 beds 4 baths3,374 sq. ft.
13275 Walton Road, Chubbuck, ID 83202
MLS# 583155Listed by: PREMIER PROPERTIES REAL ESTATE CO. - New
 $369,000Active4 beds 2 baths2,096 sq. ft.
586 Boyd, CHUBBUCK, ID 83202
MLS# 2187903Listed by: CONGRESS REALTY, INC - Open Sun, 2 to 5pmNew
 $525,000Active6 beds 3 baths3,062 sq. ft.
4909 Sabrina, CHUBBUCK, ID 83202
MLS# 2187882Listed by: SILVERCREEK REALTY GROUP - New
 $499,000Active4 beds 3 baths3,210 sq. ft.
1027 Pinewood Avenue, CHUBBUCK, ID 83202
MLS# 2187878Listed by: KELLER WILLIAMS REALTY EAST IDAHO - New
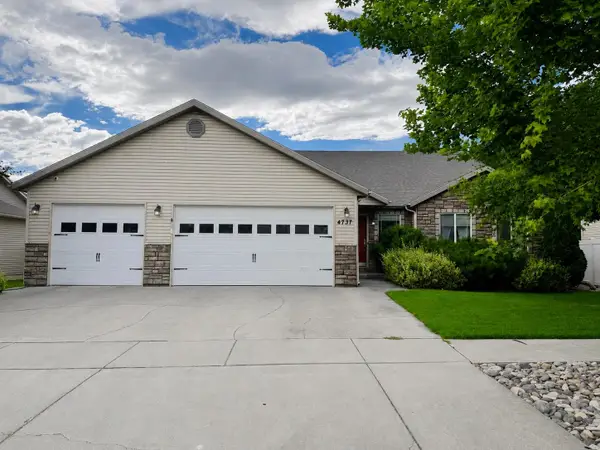 $529,000Active6 beds 3 baths4,500 sq. ft.
4737 Revere, Chubbuck, ID 83202
MLS# 583128Listed by: GATE CITY REAL ESTATE - New
 $219,900Active2 beds 2 baths1,282 sq. ft.
414 Pheasant Ridge Drive #D, POCATELLO, ID 83202
MLS# 2187835Listed by: SILVERCREEK REALTY GROUP - New
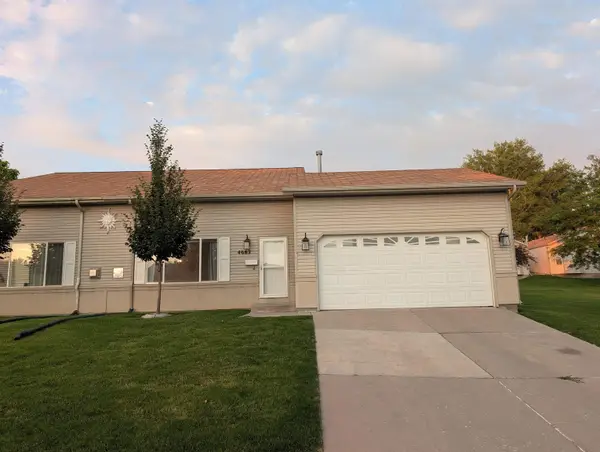 $289,900Active3 beds 2 baths1,524 sq. ft.
4662 Annie's Way, Chubbuck, ID 83202
MLS# 583105Listed by: SILVERCREEK REALTY GROUP


Protect your home and budget from life's surprises with an Assurant Home Warranty, backed by a partner that supports you through every step of homeownership. Explore Plans.
©2026 Century 21 Real Estate LLC. All rights reserved. CENTURY 21®, the CENTURY 21 Logo and C21® are service marks owned by Century 21 Real Estate LLC. Century 21 Real Estate LLC fully supports the principles of the Fair Housing Act and the Equal Opportunity Act. Each office is independently owned and operated. Listing information is deemed reliable but not guaranteed accurate.