
4864 Joy Street, Chubbuck, ID 83202
Local realty services provided by:CENTURY 21 High Desert
4864 Joy Street,Chubbuck, ID 83202
- 5 Beds
- 2 Baths
- - sq. ft.
- Single family
- Sold
Listed by:
 Jessica Taylor(208) 604 - 2225CENTURY 21 High Desert
Office: century 21 high desert
MLS#:583071
Source:ID_PAOR
Sorry, we are unable to map this address
Price summary
- Price:
About this home
Looking for an affordable alternative to new construction? This move-in ready home offers many of the benefits of homeownership at a more approachable price point than newer homes in the area, leaving room in your budget for future upgrades and personal touches. Inside, you'll find comfortable living spaces plus a finished basement that provides valuable bonus square footage—perfect for a home theater, game room, home gym, hobby space, or playroom. It's flexible space that adapts to your lifestyle. Outside is where this property truly shines. The beautifully landscaped yard features a full sprinkler system, mature apple tree, dedicated garden space, and a private hot tub for relaxing evenings at home. Practicality is everywhere with concrete RV parking, a large storage shed for tools and seasonal equipment, ample off-street parking, and additional parking alongside the garage. The one-car garage is complemented by abundant outdoor storage and parking options, making it easy to accommodate vehicles, recreational toys, and hobbies. Low-maintenance vinyl siding and windows mean less time spent on upkeep and more time enjoying your home. Thoughtfully cared for and packed with functional features, this property offers outstanding value and an opportunity you won't want to miss....
Contact an agent
Home facts
- Year built:1974
- Subdivision & Development:Neider Sub
- Listing ID #:583071
- Added:44 day(s) ago
- Updated:August 26, 2026 at 03:51 AM
Rooms and interior
- Bedrooms:5
- Total bathrooms:2
- Full bathrooms:2
- Kitchen Description:Dishwasher, Range/Oven, Refrigerator
- Basement Description:Basement Fully Finished
Heating and cooling
- Cooling:Evaporative Cooler
- Heating:Ceiling Cable
Structure and exterior
- Roof:T-Lock
- Year built:1974
- Lot Features:Low Traffic, Near Schools
- Architectural Style:Ranch
- Construction Materials:Vinyl
- Exterior Features:Established Lawn, Established Tree(s), Garden Area, Open Patio, Open Porch, Sprinkler System-Full
- Foundation Description:Concrete
Schools
- High school:Pocatello
- Middle school:Hawthorne
- Elementary school:Chubbuck
Utilities
- Water:City/Public Water
- Sewer:City Sewer
Finances and disclosures
- Price:
- Tax amount:$1,449
Features and amenities
- Appliances:Dishwasher, Refrigerator
- Laundry features:Main Level
- Pool features:Hot Tub
Parking
- Parking description:Concrete Driveway, Garage - Attached, RV Parking
- Garage spaces:1
New listings near 4864 Joy Street
- New
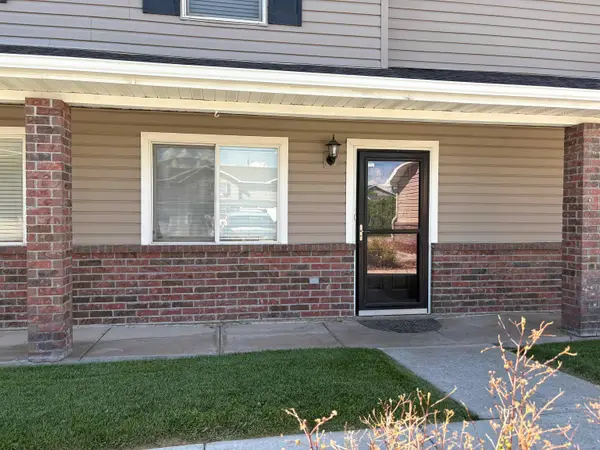 $219,900Active2 beds 2 baths1,271 sq. ft.
418 Pheasant Ridge Drive, Chubbuck, ID 83202
MLS# 583452Listed by: KELLER WILLIAMS REALTY EAST IDAHO - New
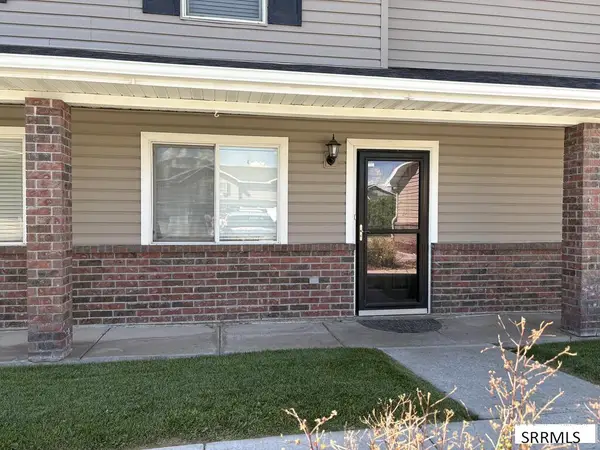 $219,900Active2 beds 2 baths1,271 sq. ft.
418 Pheasant Ridge Drive #B, CHUBBUCK, ID 83202
MLS# 2188763Listed by: KELLER WILLIAMS REALTY EAST IDAHO - New
 $420,000Active5 beds 3 baths2,412 sq. ft.
5150 Dorian Avenue, POCATELLO, ID 83202
MLS# 2188753Listed by: REAL BROKER LLC - New
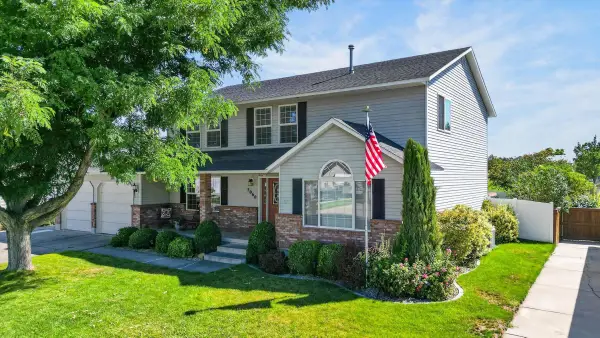 $535,000Active5 beds 4 baths3,688 sq. ft.
5060 Constitution Ave, Chubbuck, ID 83202
MLS# 583422Listed by: CORNERSTONE REALTY LLC - Open Sat, 12 to 2pmNew
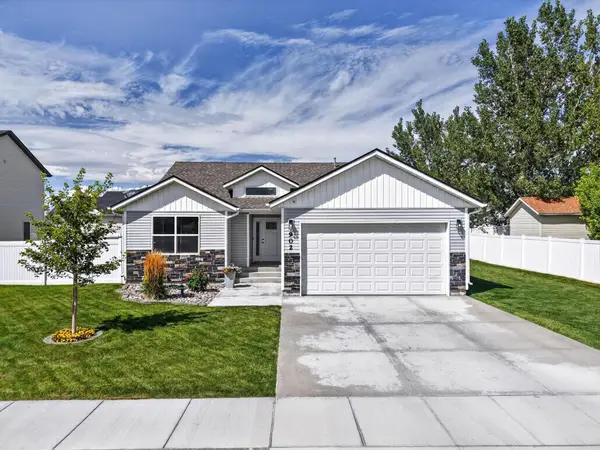 $387,500Active3 beds 2 baths1,491 sq. ft.
902 Alpine Dr, Chubbuck, ID 83202
MLS# 583423Listed by: EXP REALTY LLC - New
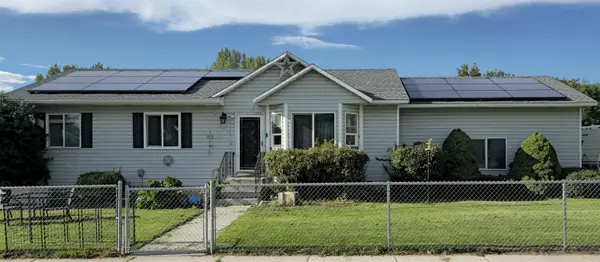 $409,900Active4 beds 3 baths2,326 sq. ft.
860 Harold, Chubbuck, ID 83202
MLS# 583413Listed by: PREMIER PROPERTIES REAL ESTATE CO. - New
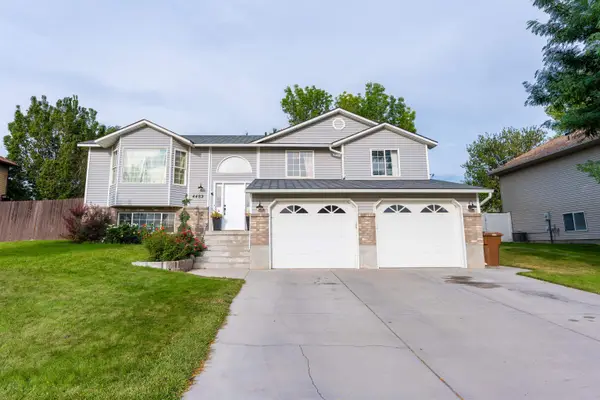 $429,000Active4 beds 3 baths2,276 sq. ft.
4482 Leatherman, Chubbuck, ID 83202
MLS# 583416Listed by: REMAX COUNTRY REAL ESTATE - New
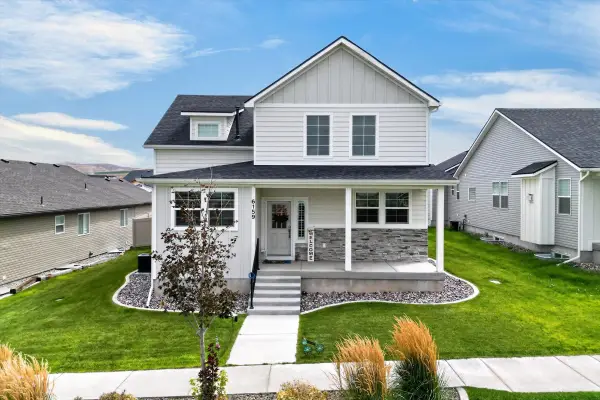 $560,000Active5 beds 4 baths3,502 sq. ft.
6159 Beacon, Chubbuck, ID 83202
MLS# 583417Listed by: REMAX COUNTRY REAL ESTATE - New
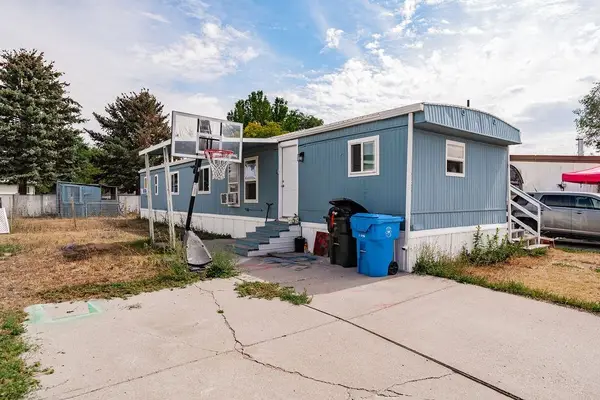 $60,000Active3 beds 1 baths924 sq. ft.
1900 Quinn, Chubbuck, ID 83202
MLS# 583409Listed by: PREMIER PROPERTIES REAL ESTATE CO. - New
 $39,900Active3 beds 1 baths896 sq. ft.
1730 W Quinn Rd, Chubbuck, ID 83201
MLS# 583408Listed by: REAL BROKER, LLC


Protect your home and budget from life's surprises with an Assurant Home Warranty, backed by a partner that supports you through every step of homeownership. Explore Plans.
©2026 Century 21 Real Estate LLC. All rights reserved. CENTURY 21®, the CENTURY 21 Logo and C21® are service marks owned by Century 21 Real Estate LLC. Century 21 Real Estate LLC fully supports the principles of the Fair Housing Act and the Equal Opportunity Act. Each office is independently owned and operated. Listing information is deemed reliable but not guaranteed accurate.