
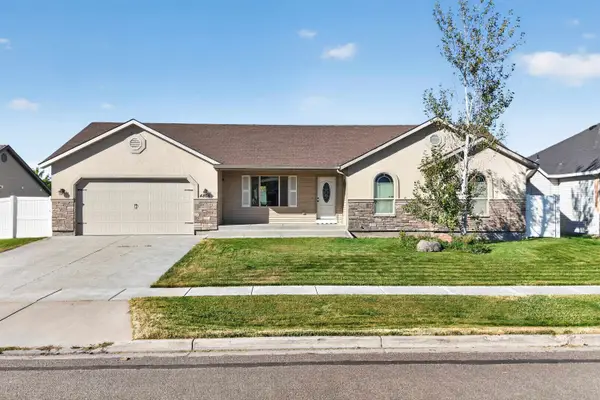
5731 Journey Way, Chubbuck, ID 83202
Local realty services provided by:CENTURY 21 High Desert
5731 Journey Way,Chubbuck, ID 83202
$449,900
- 3 Beds
- 3 Baths
- 2,188 sq. ft.
- Single family
- Active
Listed by: scott keller
Office: remax country real estate
MLS#:583525
Source:ID_PAOR
Price summary
- Price:$449,900
- Price per sq. ft.:$205.62
- Monthly HOA dues:$90
About this home
This lovely home in a beautiful 55 and active community! This home boasts many features that are sure to appeal to any potential buyer. First and foremost, one of the major selling points of the community is the walking path, common parks and pickle ball that are available to enjoy, providing for an active and social lifestyle. Inside the home, you'll immediately notice the open concept design, which creates a sense of spaciousness and makes entertaining a breeze. The kitchen is modern and fully-equipped with everything you need to cook up a delicious meal. The main floor also includes a master suite with ample space and natural light, which is perfect for anyone who wants to avoid stairs. Additionally, the two-car garage and plenty of storage options will make homeowners feel right at home. Upstairs, you will find a reading room complete with natural light, perfect for curling up with a good book or simply relaxing. Three bedrooms and Three Full bathrooms make this home great for families with guests. The metal siding and vinyl fence ensure the home is both durable and low maintenance. The covered front patio adds charm and a welcoming touch. Overall, this home is perfect for anyone looking to downsize without sacrificing on amenities or style. With its focus on a community-centered and active lifestyle, it's sure to appeal to anyone that values both physical and social well-being. Call or text today!...
Contact an agent
Home facts
- Year built:2021
- Subdivision & Development:Other
- Listing ID #:583525
- Added:52 day(s) ago
- Updated:October 24, 2026 at 03:03 PM
Rooms and interior
- Bedrooms:3
- Total bathrooms:3
- Full bathrooms:3
- Kitchen Description:Dishwasher, Microwave, Range/Oven, Refrigerator
- Basement Description:Slab on Grade
- Living area:2,188 sq. ft.
Heating and cooling
- Cooling:Central
- Heating:Forced Air
Structure and exterior
- Roof:Architectural
- Year built:2021
- Building area:2,188 sq. ft.
- Lot area:0.12 Acres
- Lot Features:Low Traffic
- Architectural Style:2 Story
- Construction Materials:Metal, Stone
- Exterior Features:Established Lawn, Sprinkler-Auto, Water Rights
- Levels:2 Story
Schools
- High school:Highland
- Middle school:Hawthorne
- Elementary school:Ellis
Utilities
- Water:City/Public Water
- Sewer:City Sewer
Finances and disclosures
- Price:$449,900
- Price per sq. ft.:$205.62
- Tax amount:$950
Features and amenities
- Appliances:Dishwasher, Microwave, Refrigerator, Water Heater-Gas
- Laundry features:Main Level
- Amenities:Breaker Electric Circuits, Jetted Tub, Walk-in Closet(s), Water Heater-Gas
Parking
- Parking description:Concrete Driveway, Garage - Attached
- Garage spaces:2
New listings near 5731 Journey Way
- New
 $649,900Active5 beds 3 baths3,600 sq. ft.
773 Harvest Springs Blvd, Chubbuck, ID 83202
MLS# 583885Listed by: SATTERFIELD REALTY AND DEVELOPMENT, INC. - New
 $394,900Active3 beds 2 baths1,450 sq. ft.
847 Sanich Dr, Chubbuck, ID 83202
MLS# 583880Listed by: PREMIER PROPERTIES REAL ESTATE CO. - New
 $349,900Active3 beds 2 baths1,559 sq. ft.
4572 Hershey Loop, Chubbuck, ID 83202
MLS# 583878Listed by: REMAX COUNTRY REAL ESTATE - New
 $369,900Active3 beds 2 baths1,672 sq. ft.
5260 Cole, Chubbuck, ID 83202
MLS# 583870Listed by: IDAHO ROCKY MOUNTAIN REAL ESTATE - Open Sat, 12 to 2pmNew
 $389,000Active5 beds 3 baths2,155 sq. ft.
5247 Stuart Avenue, Chubbuck, ID 83202
MLS# 583869Listed by: COLDWELL BANKER TOMLINSON - New
 $425,000Active5 beds 3 baths2,578 sq. ft.
4865 Sabrina, Chubbuck, ID 83202
MLS# 583863Listed by: PREMIER PROPERTIES REAL ESTATE CO. - New
 $465,000Active5 beds 3 baths2,766 sq. ft.
5144 Camden Street, CHUBBUCK, ID 83202
MLS# 2189881Listed by: RE/MAX COUNTRY REAL ESTATE - New
 $422,000Active3 beds 2 baths1,346 sq. ft.
5113 Jake, Chubbuck, ID 83202
MLS# 583842Listed by: IDAHO ROCKY MOUNTAIN REAL ESTATE - New
 $415,000Active5 beds 3 baths2,292 sq. ft.
5468 Rodney St, Chubbuck, ID 83202
MLS# 583838Listed by: LPT REALTY  $375,000Active4 beds 3 baths2,184 sq. ft.
785 Gloria Street, Chubbuck, ID 83202
MLS# 583826Listed by: PREMIER PROPERTIES REAL ESTATE CO.


Protect your home and budget from life's surprises with an Assurant Home Warranty, backed by a partner that supports you through every step of homeownership. Explore Plans.
©2026 Century 21 Real Estate LLC. All rights reserved. CENTURY 21®, the CENTURY 21 Logo and C21® are service marks owned by Century 21 Real Estate LLC. Century 21 Real Estate LLC fully supports the principles of the Fair Housing Act and the Equal Opportunity Act. Each office is independently owned and operated. Listing information is deemed reliable but not guaranteed accurate.